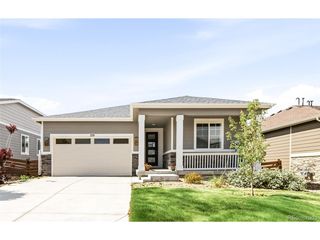
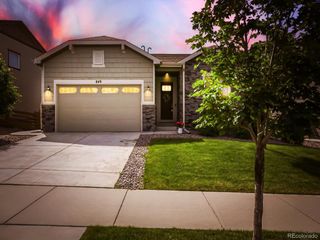
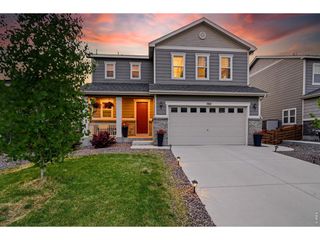
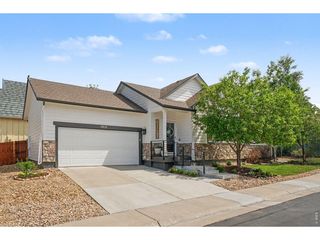
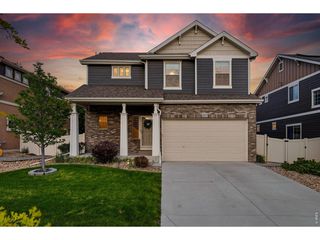
461 Bonanza Dr, Erie, CO 80516
- 3 beds |
- 3 baths |
- 1,896 sqft
 Single-Family Home
  Built in 2003
  4,792sqft lot
 2 car garage
  $293/sqft
  Listed 2 days ago
Property Description
Tucked into the highly sought-after Grandview neighborhood in Erie, this beautifully maintained home offers the perfect blend of space, functionality, and smart financial value. Featuring 3 oversized bedrooms, 2.5 bathrooms, and an open-concept floor plan, this home is designed for comfortable everyday living and effortless entertaining. The spacious kitchen is the heart of the home, complete with a large center island, abundant cabinetry, generous pantry, and plenty of room to gather. New carpet and thoughtful updates add a fresh feel throughout, while abundant storage and a spacious 2-car garage provide the practicality buyers are searching for.Enjoy the peaceful setting backing to greenbelt and park space with easy access to nearby trails, parks, shopping, dining, and everything Erie living has to offer. Unlike many newer communities in similar price points, Grandview offers the added financial advantage of no special metro district taxes and a comparatively low HOA, potentially saving homeowners hundreds per month. A rare opportunity to own a home that delivers not only lifestyle and location, but long-term value as well. Don't miss the flow state thermal system that is owned and newer roof and sod.
- Listing Status:
- Active
- Data Last Updated:
- May 30, 2026 at 5:23PM
- Listing Office:
- Compass-Denver : 7023532149
- Listing Agent:
- Brandy Unruh : 7023532149
- MLS ID:
- 1060226

- Parking: Attached
- Roofing: Composition
- Windows: Window Coverings
- General: FrameTwo
- HOA Amenities: PlaygroundCommon AmenitiesManagement193.0Quarterly
- Originating MLS: ires
- School District: ST Vrain Dist RE 1J
- County: Weld
- Zoning: SFRR1310102
- Fencing: Partial
- Utilities: Natural Gas AvailableElectricity AvailableCable AvailableUnited
- Water: City
- Sewer: Public Sewer
- Source: ires
- Exclusions: Clothes washerclothes dryer (negotiable)refrigerator in garagesellers personal propertyand staging items
This listing courtesy of Brandy Unruh , Compass-Denver
Monthly Payment
- Principal & Interest $
- Property Taxes $
- Home Insurance $
- VA Funding Fee $

 New - 2 days ago