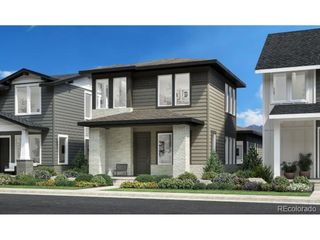
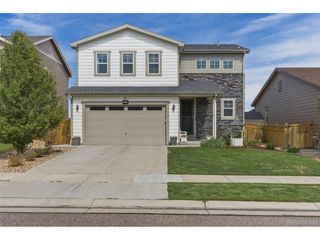
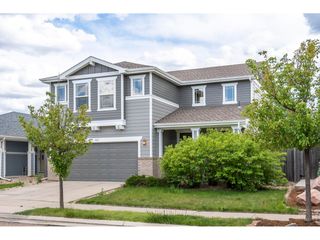
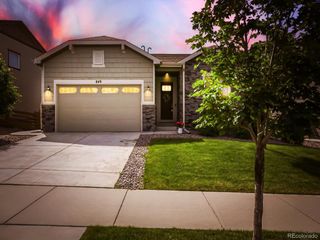
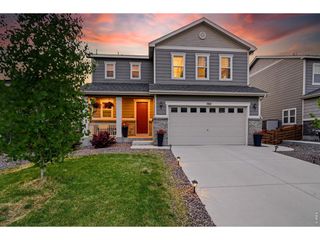
225 Indian Peaks Dr, Erie, CO 80516
- 3 beds |
- 3 baths |
- 2,010 sqft
 Single-Family Home
  Built in 2016
  5,227sqft lot
 2 car garage
  $328/sqft
  Listed 8 days ago
Property Description
The best homes are the ones that feel good the moment you walk in - comfortable, functional, and easy to enjoy every day.In Erie Highlands, 225 Indian Peaks Dr blends thoughtful updates, flexible living space, and a backyard designed to be enjoyed. Inside, the open kitchen and living area create a natural hub for everything from busy mornings to quiet evenings at home. Granite counters, stainless appliances, a gas range, pantry, kitchen island, and hand-scraped hickory floors bring warmth and function to the main level. Upstairs, you'll find 3 bedrooms, 2 full baths, a convenient laundry room, and a versatile loft that can adapt to the way you live, work, or unwind. The full unfinished basement offers room to grow, create, or simply keep life organized. This home has been carefully maintained and meaningfully improved, with a new roof, gutters, windows, and exterior paint in 2025, plus a new sump pump in 2026. Additional features include an active radon system, smart thermostat, smart doorbell, WiFi-connected sprinklers, built-in mudzone at the garage entry, and a 2-car attached garage with built-in shelving and elevated storage. Out back, professionally designed landscaping, raised flowerbeds, a paver patio, wired and solar accent lighting, and a new patio door with built-in shades create an inviting outdoor setting that feels both functional and relaxing. Located in Erie Highlands, residents enjoy access to community amenities including a pool, hot tub, clubhouse, workout facility, parks, and trails, along with convenient access to I-25, Boulder, Denver, and local schools. Thoughtful updates, flexible spaces, and a connected Erie location come together beautifully here.
- Listing Status:
- Active
- Data Last Updated:
- May 30, 2026 at 6:24PM
- Listing Office:
- Compass-Denver : 3038081306
- Listing Agent:
- Jessica Luginbill : 3038081306
- MLS ID:
- 1059871

- General: Sprinkler System
- Other Structures: Patio
- Parking: Attached
- Roofing: Composition
- General: FrameBrickTwo
- HOA Amenities: ClubhouseHot TubPoolPlaygroundFitness CenterParkTrail(s)Business CenterRecreation RoomCommon Amenities105.0Quarterly
- Originating MLS: ires
- School District: ST Vrain Dist RE 1J
- County: Weld
- Zoning: SFRR8942688
- Fencing: FencedSecurityVinyl
- Utilities: Natural Gas AvailableElectricity AvailableCable Available
- Water: City
- Sewer: Public Sewer
- Source: ires
- Exclusions: Sellers Personal Property and staging items.
This listing courtesy of Jessica Luginbill , Compass-Denver
Monthly Payment
- Principal & Interest $
- Property Taxes $
- Home Insurance $
- VA Funding Fee $

 New - 1 day ago