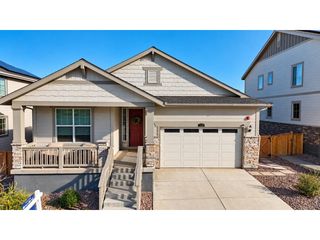
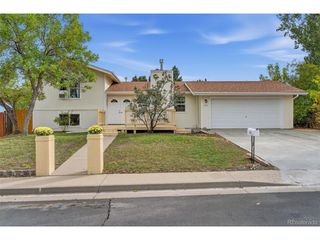
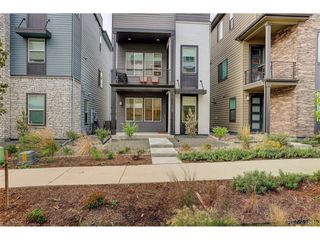
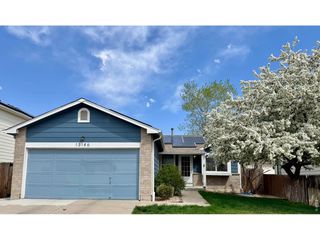
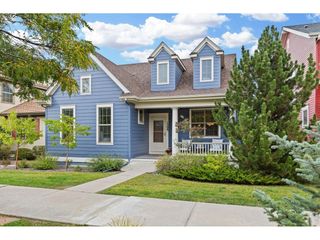
1927 Windemere Ln, Erie, CO 80516
- 3 beds |
- 3 baths |
- 2,168 sqft
 Single-Family Home
  Built in 2008
  4,356sqft lot
 2 car garage
  $268/sqft
  Listed 2 days ago
Property Description
Spacious low maintenance home in a sought after Vista Ridge neighborhood. South facing with expansive windows and tall ceilings the generously proportioned rooms live large. The kitchen is located right off the garage and features hardwood flooring, 42" maple cabinets, granite tile countertops and stainless steel appliances. The main level office space could be reconfigured as a 4th bedroom with a full bath nearby. The home features New Carpet throughout! Upstairs is an expansive Primary Suite with gorgeous Mountain Views, a 5 piece bath and large walk-in closet. Upstairs Laundry is a major plus as are the 2 secondary bedrooms and divided full bathroom. The upper loft/family room is the perfect gathering space. If you want the space and privacy of a detached home but you don't want to deal with yard work this home is perfect. The front yard is maintained by the HOA - who also provides Snow Removal. The back yard is fully fenced and currently rocked. The unfinished basement provides opportunity for expansion or just great storage. Don't forget to check out the great amenities at the Vista Ridge Clubhouse or grab a bite at the Colorado National Golf Course restaurant. This great location is close to shopping and restaurants and provides an easy commute across the northern front range and access to DIA.
- Listing Status:
- Active
- Data Last Updated:
- October 5, 2026 at 4:23AM
- Listing Office:
- Berkshire Hathaway HomeServices Rocky Mtn Realtors : dcaulfield@bhhsrmr.com,303-818-7403
- Listing Agent:
- Deborah Caulfield : 303-818-7403
- Contact:
- dcaulfield@bhhsrmr.com,303-818-7403
- MLS ID:
- 9320244

- General: Sprinkler SystemOversized Garage
- Style: Contemporary
- Other Structures: DeckPatio
- Parking: Attached
- Roofing: Composition
- Windows: Window Coverings
- General: FrameStoneTwo
- HOA Amenities: Hot TubPoolPlaygroundFitness CenterParkTrail(s)TrashSnow Removal93.0Monthly
- Originating MLS: ires
- School District: ST Vrain Dist RE 1J
- County: Weld
- View: Mountain(s)
- Fencing: Fenced
- Utilities: Electricity AvailableCable Available
- Water: Public
- Sewer: Public Sewer
- Source: ires
- Exclusions: Sellers personal possessions. Key rack by garage door and guitar wall mounts.
This listing courtesy of Deborah Caulfield , Berkshire Hathaway HomeServices Rocky Mtn Realtors
Monthly Payment
- Principal & Interest $
- Property Taxes $
- Home Insurance $
- VA Funding Fee $

 New - 2 days ago