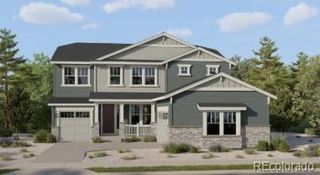
2069 Pinon Place, Erie, CO 80516
- 5 beds |
- 4 baths |
- 3,746 sqft
 Single-Family Home
 Built in 2004
 0.26acre lot
 3 car garage
 $239/sqft
 Listed 21 days ago
Property Description
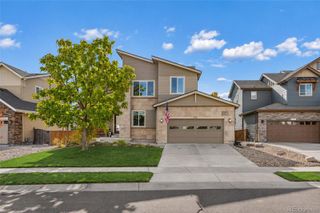
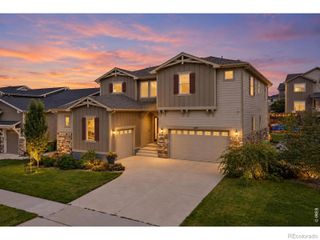
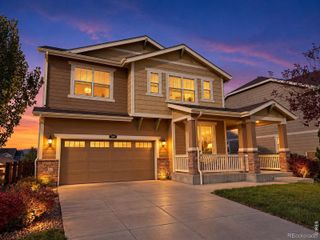
MILLION DOLLAR VIEWS in the heart of desirable Vista Ridge! This two-story home with FINISHED WALK OUT BASEMENT and UPDATED KITCHEN, BATH, NEW TILE CARPET AND PAINT! This stunning home backs to the scenic 16th hole of Colorado National Golf course with sweeping MOUNTAIN VIEWS and serene sunsets! Situated on a large, PARK-LIKE lot in a quiet CUL-DE-SAC, this HUGE YARD features mature landscape, large deck area great for grilling and entertaining this summer. You will also enjoy the large lower COVERED Flagstone PATIO with easy access right off the nicely appointed finished WALK OUT basement complete with media area, WET BAR, large bright bedroom and modern sleek bathroom. The entry of the home offers newly tiled entry and welcomes you in to a LIGHT FILLED sitting and dining area with two-story ceilings and TONS OF WINDOWS with natural light. Convenient MAIN LEVEL BEDROOM with nearby NEWLY UPDATED three-quarter bath is great for guests or working from home as an office. The cozy family room with gas fireplace perfectly adjoins the kitchen with UPDATED KITCHEN CENTER ISLAND, white granite countertops, large pantry and views of the Rocky Mountains. Brand new carpet! Three bedrooms upstairs including a spacious primary suite with 5 piece bath and walk in closet creates plenty of space for everyone! ONE OF A KIND large private lot right beside a WALKING TRAIL and 3 car GARAGE! Vista Ridge community is like a 5 star resort you can call home with 2 community pools, fitness center, pickleball courts, Masters Restaurant, golf, trails and parks! You wont find a LOCATION with VIEWS as good as this one-schedule your private showing today!
- Listing Status:
- Active
- Date Added:
- October 29, 2026
- Data Last Updated:
- November 19, 2026 at 6:06AM
- Listing Office:
- Jen Realty : 3039493331
- Listing Agent:
- Jen McGuirk :
- Contact:
- 3039493331
- MLS ID:
- IR1071403

- Style: Contemporary
- Other Structures: Deck
- Roofing: Composition
- Windows: Window Coverings
- General: StoneWood FrameTwo
- HOA Amenities: ClubhouseFitness CenterGolf CourseParkPlaygroundPoolSpa/Hot TubTennis Court(s)Trail(s)Reserve FundTrash95.0Monthly
- Originating MLS: IRES
- School District: St. Vrain Valley RE-1J
- County: Weld
- Zoning: PUDR2118303
- View: Mountain(s)
- Utilities: Electricity AvailableNatural Gas Available
- Water: Public
- Sewer: Public Sewer
- Source: IRES
This listing courtesy of Jen McGuirk , Jen Realty
Monthly Payment
- Principal & Interest $
- Property Taxes $
- Home Insurance $
- VA Funding Fee $

 New - 3 days ago