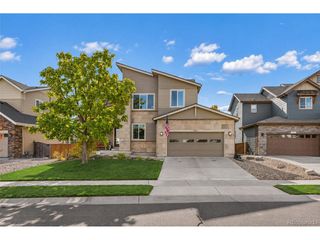
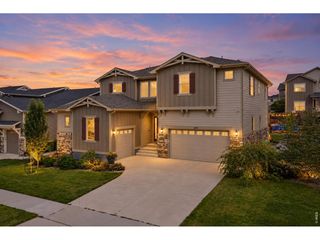
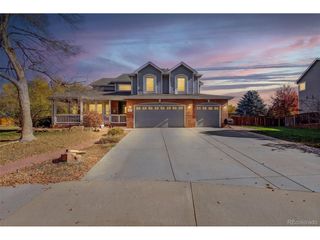
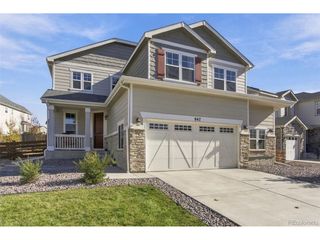
788 Dinosaur Dr, Erie, CO 80516
- 5 beds |
- 5 baths |
- 3,734 sqft
 Single-Family Home
 Built in 2015
 6,534sqft lot
 2 car garage
 $220/sqft
 Listed 8 days ago
Property Description
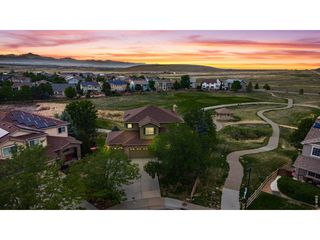
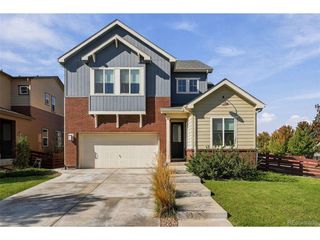
Seller offering a $20,000 concession for rate buy down and/or closing costs. Switch to our preferred lender and get an additional 1% credit! Spacious living, breathtaking mountain views, and room for everyone! This beautifully designed 5-bedroom, 5-bathroom home with a walkout basement offers incredible flexibility for multigenerational living, entertaining, and everyday comfort.Step inside to an inviting open floor plan featuring gorgeous hardwood floors, abundant natural light, and a stunning stone fireplace that anchors the living room. The spacious kitchen is designed to impress with a gas range, oversized island, convenient office nook, and easy access to an elevated deck where you can relax and take in the mountain views.With a main-level bedroom and full bathroom, plus four additional bedrooms upstairs (each with an en-suite bathroom), the layout provides space and privacy for a variety of living arrangements. The expansive walkout basement adds even more possibilities, featuring recreation space, a bathroom, generous storage, plumbing for a future wet bar, and potential for a sixth bedroom. Create the ultimate entertainment area, guest retreat, or additional living space!Enjoy Colorado's beautiful outdoors from the covered front patio, elevated deck, or potential future lower-level patio. Situated on a quiet, non-through street, this home offers a peaceful setting while keeping you close to multiple parks, scenic trails, and schools. Solar panels provide added energy efficiency, while convenient access to Boulder and Denver makes commuting and exploring a breeze.Space, versatility, mountain views, and an exceptional location...this home truly has it all!
- Listing Status:
- Active
- Data Last Updated:
- November 19, 2026 at 5:22AM
- Listing Office:
- 1st Realty Associates Inc : 7209351137
- Listing Agent:
- Jennifer Hart : 7209351137
- Contact:
- 7209351137
- MLS ID:
- 1071923

- General: Sprinkler SystemBalcony
- Other Structures: DeckPatio
- Parking: Garage Door OpenerAttached
- Roofing: Composition
- Windows: Window Coverings
- General: FrameTwo
- Road/Access: City Street
- HOA Amenities: ParkCommon AmenitiesManagement55.0Monthly
- Originating MLS: ires
- School District: Boulder Valley Dist RE2
- County: Boulder
- Zoning: resR0603779
- View: Mountain(s)
- Fencing: FencedWood
- Utilities: Natural Gas AvailableElectricity AvailableCable AvailableSatellite AvailHigh Speed AvailXcel
- Water: Public
- Sewer: Public Sewer
- Source: ires
- Exclusions: Sellers personal propertywasher & dryer
This listing courtesy of Jennifer Hart , 1st Realty Associates Inc
Monthly Payment
- Principal & Interest $
- Property Taxes $
- Home Insurance $
- VA Funding Fee $