3065 Stevens Circle N, Erie, CO 80516
- 6 beds |
- 4 baths |
- 4,332 sqft
 Single-Family Home
 Built in 1998
 0.34acre lot
 3 car garage
 $208/sqft
 Listed 12 days ago
Property Description
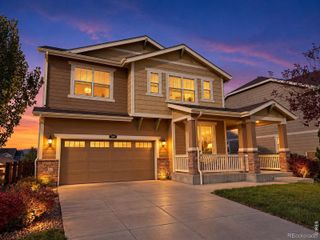
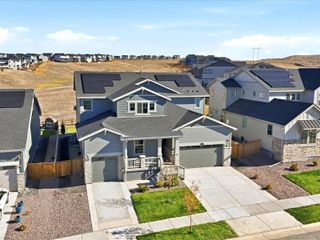
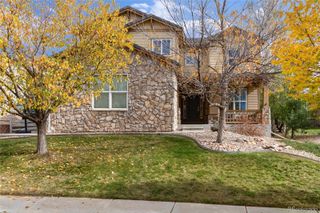
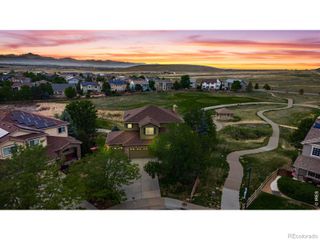
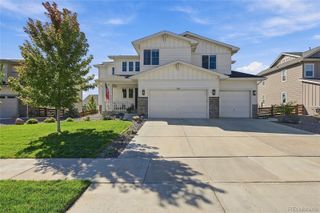
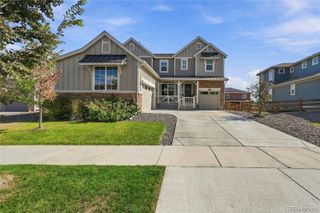
Discover the opportunity in Arapahoe Ridge in Erie, Colorado! This spacious 6-bedroom, 4-bathroom home offers a 3-car garage, versatile living spaces, and desirable features throughout. The inviting exterior showcases brick accents, manicured landscaping, and a welcoming front porch. Inside, enjoy soaring ceilings, wood-look flooring, bay windows, custom finishes, and three fireplaces. The gourmet kitchen features granite countertops, stainless steel appliances, tile backsplash, abundant cabinetry, a center island with breakfast bar, and a sunny breakfast nook. Multiple living and dining areas provide plenty of room for entertaining, while the spacious primary suite offers a walk-in closet and private bath with dual sinks. Additional highlights include a dedicated den, large basement bonus room, and covered backyard patio. Conveniently located near Erie parks, trails, shopping, dining, and commuter routes. Offered as a SHORT SALE and subject to lender approval. An excellent opportunity to own a spacious home in the desirable Erie community of Arapahoe Ridge!
- Listing Status:
- Active
- Date Added:
- November 6, 2026
- Data Last Updated:
- November 19, 2026 at 5:06AM
- Listing Office:
- Real Broker, LLC DBA Real : david@realfusionhomes.com
- Listing Agent:
- Larry Lewis :
- Contact:
- david@realfusionhomes.com
- MLS ID:
- 3908034

- General: Private YardRain Gutters
- Style: Traditional
- Other Structures: Front PorchCovered
- Roofing: Composition
- Windows: Bay Window(s)Double Pane Windows
- General: BrickFrameWood SidingTwoSlab
- HOA Amenities: ClubhouseParkPlaygroundPoolTennis Court(s)Trail(s)Reserve FundTrash80.5Monthly
- Originating MLS: REcolorado
- School District: Boulder Valley RE 2
- County: Boulder
- Zoning: R0127117
- Fencing: Full
- Current Use: Live/Work
- Utilities: Cable AvailableElectricity AvailableInternet Access (Wired)Natural Gas AvailablePhone Available
- Water: Public
- Sewer: Public Sewer
- Source: REcolorado
This listing courtesy of Larry Lewis , Real Broker, LLC DBA Real
Monthly Payment
- Principal & Interest $
- Property Taxes $
- Home Insurance $
- VA Funding Fee $