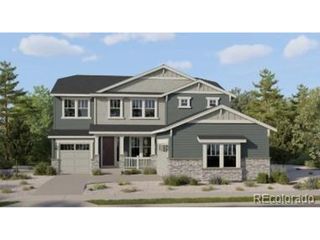
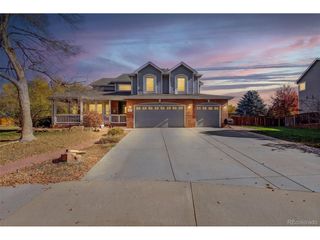
641 Sunrise St, Erie, CO 80516
- 5 beds |
- 5 baths |
- 4,183 sqft
 Single-Family Home
 Built in 2024
 7,841sqft lot
 3 car garage
 $235/sqft
 Listed 14 days ago
Property Description
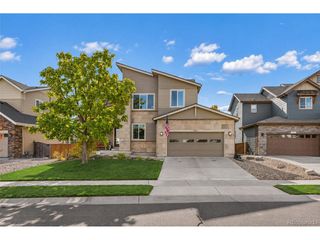
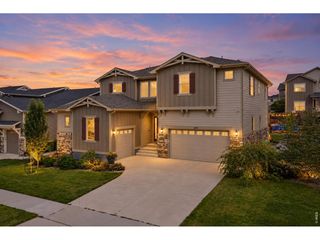
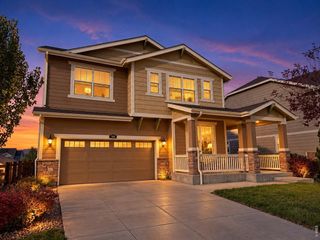
Highly desirable NextGen Superhome in Erie's Sunset Village, backing to open space! Just one year old & lightly lived in, this beautifully maintained home offers the benefits of nearly new construction without the wait. With 5 bedrooms, 4.5 bathrooms & 4,183 finished square feet, the flexible floor plan is ideal for multi-generational living, guests, or a live/work arrangement. Upgraded lighting & fresh landscaping add to its appeal. The main home features an open-concept layout with a spacious great room, dining area & gourmet kitchen complete with stainless steel appliances, slab quartz countertops, abundant cabinetry & an oversized island. The seamless flow makes everyday living & entertaining easy, while the backyard patio offers a peaceful setting overlooking open space. The private NextGen suite is a standout feature, offering its own garage, living room, kitchen, spacious bedroom, retreat area, 3/4 bath & separate laundry hookups. Perfect for extended family, guests, independent living, or a private home office. Upstairs, the primary suite offers a sitting area, spa-inspired ensuite & generous walk-in closet. Three additional bedrooms, two full bathrooms, a spacious loft & convenient upstairs laundry complete the second level. The 2,066-square-foot unfinished basement offers flexibility for future expansion, additional living space, a home gym, recreation room, or storage. Plenty of room to customize & make it your own! Additional highlights include 3 garage spaces & assumable leased solar panels. Solar lease payments are $100/month & recent utility bills have averaged less than $20/month. Enjoy Erie's extensive trail system, parks, highly regarded schools, and the restaurants & shops of historic downtown. Conveniently located between Boulder & Denver, Sunset Village offers easy access to employment centers, shopping, dining & outdoor recreation. Many furnishings available for sale.
- Listing Status:
- Active
- Data Last Updated:
- November 19, 2026 at 6:20AM
- Listing Office:
- Your Castle Real Estate Inc : gina@ginarothhomes.com,303-895-8025
- Listing Agent:
- Regina Roth : 303-895-8025
- Contact:
- gina@ginarothhomes.com,303-895-8025
- MLS ID:
- 8818695

- Other Structures: Patio
- Parking: Attached
- Roofing: Composition
- General: FrameThree Or More
- HOA Amenities: ParkTrail(s)Trash84.0Monthly
- Originating MLS: ires
- School District: ST Vrain Dist RE 1J
- County: Weld
- Fencing: Fenced
- Water: Public
- Sewer: Public Sewer
- Source: ires
- Exclusions: Sellers' personal property unless negotiated separately for sale.
This listing courtesy of Regina Roth , Your Castle Real Estate Inc
Monthly Payment
- Principal & Interest $
- Property Taxes $
- Home Insurance $
- VA Funding Fee $