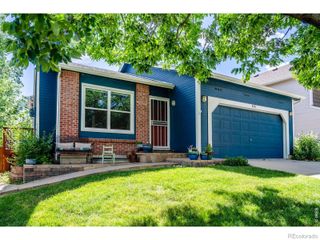
2107 Chestnut Circle, Erie, CO 80516
- 3 beds |
- 2 baths |
- 1,814 sqft
 Single-Family Home
  Built in 1998
  10,019sqft lot
 3 car garage
  $386/sqft
  Listed 9 days ago
Property Description
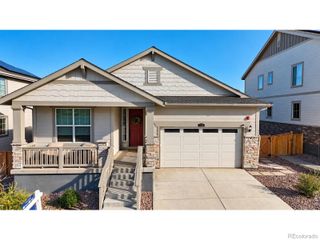
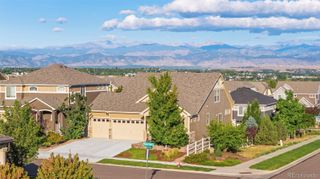
Beautifully maintained original model home located in Coveted Orchard Glen (Boulder Cty), NEWER Roof '24, Furnace, AC & Water Heater'20, Whole House Fan-'19, 2 Mini-Splits-'24, Hi-Grade Windows-'25, Int & Ext Paint-'19, The covered front porch welcomes you into a warm and inviting open floor plan. The Light & Bright dining room W/Bay Window, Crown Molding is off the entry, while the office/non-conforming third bedroom features French doors and abundant natural light. On to the spectacular Great Room and Kitchen, where extensive white cabinetry, granite countertops, an island, gas cooktop, double ovens, LED lighting, & breakfast nook. A wall of north-facing windows and a patio door bring the outdoors in and lead to a private outdoor retreat featuring a patio, mature trees, shrubs and planter boxes. The primary suite offers a true private retreat w/ remodeled primary 5 Pc. bath: Custom Glass Walk In Shower, Soaking Tub. The walk-in closet Offers Custom cabinetry Down the hall, you'll find a second full bath, separate laundry/mud roomw/ Storage shelving and a spacious 2nd Bedroom. Outside, the front yard features beautifully manicured grass, mature shrubs and sprinklers, while the side and rear yards have been thoughtfully xeriscaped low-maintenance living.The 1,800-square-foot basement — already equipped with insulated foundation walls, a sump pit, radon system and rough-in plumbing for a future bathroom, providing an excellent foundation for your future plans.The oversized three-car attached garage offers abundant parking and storage, plus a convenient service door to the side yard. An insulated ceiling and dedicated fan system help keep the garage cooler during the summer months. Great location:10 Mi to Boulder, 9 Mi-Longmont, 9 Mi-Broomfield, 5 Mi-I-25. Boulder Valley Schools-Walk to Meadowlark PK-8, Fire Station in Neighborhood, Not a Metro District, Low Taxes & HOA
- Listing Status:
- Active
- Date Added:
- September 25, 2026
- Data Last Updated:
- October 5, 2026 at 3:09AM
- Listing Office:
- Moser Real Estate Group : BetsMoserSellsHomes@gmail.com,303-332-9794
- Listing Agent:
- Betsy Moser :
- Contact:
- BetsMoserSellsHomes@gmail.com,303-332-9794
- MLS ID:
- 3467175

- General: GardenGas ValvePrivate YardRain GuttersSmart Irrigation
- Style: Traditional
- Other Structures: Front PorchPatio
- Parking: ConcreteInsulatedLighted
- Roofing: Composition
- Windows: Bay Window(s)Double Pane WindowsEgress WindowsWindow CoveringsWindow Treatments
- General: BrickFrameOneSlab
- HOA Amenities: ParkPlaygroundTrail(s)Maintenance GroundsRecyclingTrash266.0Quarterly
- Originating MLS: REcolorado
- School District: Boulder Valley RE 2
- County: Boulder
- Zoning: RESR0124623
- Fencing: Partial
- Utilities: Cable AvailableElectricity ConnectedNatural Gas Connected110V220 Volts
- Water: Public
- Sewer: Public Sewer
- Source: REcolorado
This listing courtesy of Betsy Moser , Moser Real Estate Group
Monthly Payment
- Principal & Interest $
- Property Taxes $
- Home Insurance $
- VA Funding Fee $

 New - 2 days ago