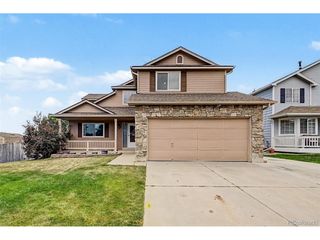
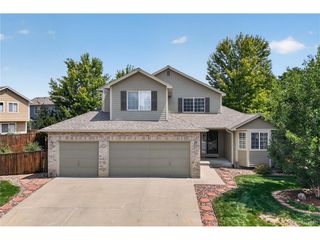
2293 Dogwood Dr, Erie, CO 80516
- 4 beds |
- 3 baths |
- 2,258 sqft
 Single-Family Home
  Built in 2004
  5,663sqft lot
 2 car garage
  $283/sqft
  Listed 10 hours ago
Property Description
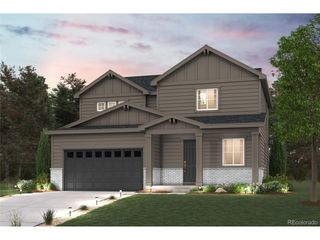
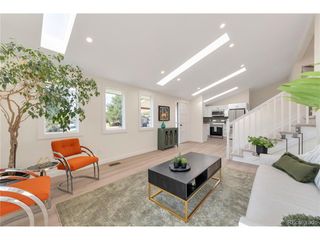
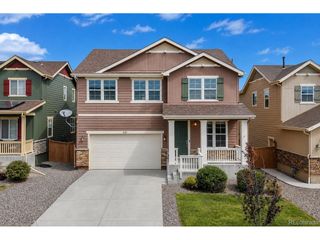
Beautiful Ranch-Style Home!This inviting home offers a bright, open floor plan with vaulted ceilings and a spacious main level featuring the primary suite, two additional bedrooms, full bath, laundry, living room, dining area, kitchen, and family room. The finished basement adds a bedroom, living area, 3/4 bath, and plenty of storage.Enjoy the backyard with two gardens and a versatile playhouse/storage shed, plus a 2-car attached garage.Sellers replaced in 2019-- furnace, air conditioner, water heater and add a whole house water filter. Conveniently located close to stores and everyday shopping. With its comfortable ranch-style layout and flexible living space, this home is ready to impress!
- Listing Status:
- Active
- Data Last Updated:
- August 20, 2026 at 2:23PM
- Listing Office:
- Juszak Realty : 9702146667
- Listing Agent:
- Erica Skowron : 3344009107
- Contact:
- 9702146667
- MLS ID:
- 1066825

- General: Sprinkler System
- Other Structures: Patio
- Parking: Garage Door OpenerAttached
- Roofing: Tile
- Windows: Window Coverings
- General: FrameBrickOne
- Road/Access: City Street
- HOA Amenities: ClubhousePoolPlaygroundFitness CenterParkTrail(s)Trash90.0Monthly
- Originating MLS: ires
- School District: ST Vrain Dist RE 1J
- County: Weld
- Zoning: ResR1791902
- Fencing: FencedWood
- Utilities: Natural Gas AvailableCable AvailableSatellite AvailHigh Speed AvailUnited Power
- Water: City
- Sewer: Public Sewer
- Source: ires
- Exclusions: Seller's personal property and staging items
This listing courtesy of Erica Skowron , Juszak Realty
Monthly Payment
- Principal & Interest $
- Property Taxes $
- Home Insurance $
- VA Funding Fee $

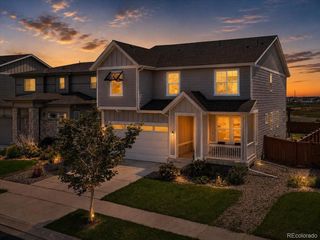
 New - 10 hours ago