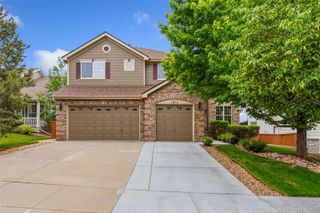
264 Horizon Avenue, Erie, CO 80516
- 4 beds |
- 3 baths |
- 3,382 sqft
 Single-Family Home
  Built in 2017
  9,583sqft lot
 3 car garage
  $281/sqft
  Listed 2 days ago
Property Description
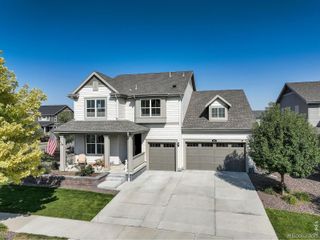
JUST LISTED, Collier's Hill Ranch, Daniels Model with too many upgrades to list so come see for yourself at our Open House Saturday, May 30th from 10AM–2PM! Soaring 10-foot ceilings flow throughout the main level with coffered ceilings in the great room, plantation shutters, rich hardwood floors, and designer finishes that create an elevated aesthetic from the moment you walk in. The chef's kitchen features dark inset cabinetry, granite countertops, gas cooktop, stainless hood, and a large island perfect for entertaining and anchored by a massive walk-in pantry with custom built-in shelving. An oversized walk-in hall closet with custom built-ins, hooks, shelving, and bench seating delivers all the function of a mudroom without sacrificing a single square foot of living space. The main level also offers a stunning library/reading/music room with floor-to-ceiling built-ins, French doors, and brass lighting. The primary ensuite features coffered ceilings, a 5-piece bath, and an incredible walk-in closet. The finished basement has 9' ceilings, wet bar/kitchenette, custom built-ins, gas fireplace, egress windows, flex room, additional bedroom with walk-in closet, full bath, game area, flex space with French doors that could be 5th bedroom and abundant storage. Stair lift included and easy to remove, making this home an ideal floor plan for multigenerational living or entertaining. Outside enjoy a fully landscaped corner lot with an expansive patio, majectic mountain views, and beautiful Colorado sunsets. Additional highlights include an upgraded electrical package, 3-car garage with 220V, and full sprinkler and drip system. With all these upgrades this home is priced to sell! The Daniels Model is no longer available with 10' ceilings on the main level.
- Listing Status:
- Active
- Data Last Updated:
- May 30, 2026 at 5:21PM
- Listing Office:
- Equity Colorado Real Estate : 720-722-3209
- Listing Agent:
- Karyn Beisner : 720-341-1401
- MLS ID:
- 5452425

- General: Private Yard
- Style: Traditional
- Other Structures: Front PorchPatioCovered
- Parking: 220 VoltsConcreteOversizedParking spaces: 4
- Roofing: Composition
- Windows: Bay Window(s)Double Pane WindowsEgress WindowsWindow CoveringsWindow Treatments
- General: OneSlab
- HOA Amenities: ClubhouseFitness CenterParkPlaygroundPool96.0Monthly
- Originating MLS: recolorado
- School District: St. Vrain Valley RE-1J
- County: Weld
- Zoning: LOT 8 BLOCK 4 COLLIERS HILL FG 3AR8942868
- Fencing: Full
- Utilities: Cable AvailableElectricity ConnectedInternet Access (Wired)Natural Gas Connected220 Volts
- Water: Public
- Sewer: Public Sewer
- Source: recolorado
- Ownership: Individual
- Exclusions: sellers personal propertySaunawasherdryer all yard artall meetal shelving inunfinshed basement and garages
This listing courtesy of Karyn Beisner , Equity Colorado Real Estate
Monthly Payment
- Principal & Interest $
- Property Taxes $
- Home Insurance $
- VA Funding Fee $

 New - 1 day ago