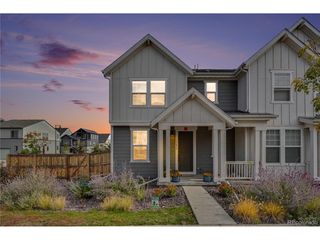
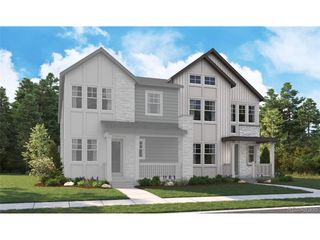
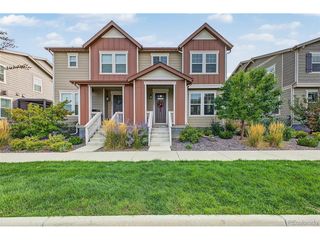
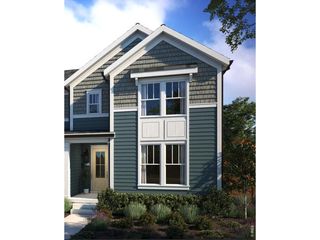
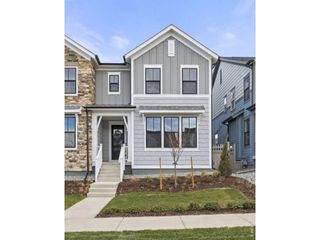
2871 Nolan St, Erie, CO 80026
- 4 beds |
- 3 baths |
- 2,454 sqft
 Duplex
 Built in 2026
 4,356sqft lot
 2 car garage
 $296/sqft
 Listed 17 days ago
Property Description
**UNFINISHED BASEMENT**Fall in love with the beautifully designed Nina, a home that perfectly balances style, comfort, and everyday functionality. The welcoming main floor features a convenient powder room and private pocket office, ideal for working from home or managing daily tasks. At the heart of the home, you'll find a gourmet kitchen showcasing a large center island, spacious walk-in pantry, and seamless flow into the elegant great room and open dining area, creating the perfect setting for entertaining and making memories. Upstairs, a versatile loft provides additional living space, while three secondary bedrooms, a shared bath, and a centrally located laundry room offer convenience for the entire household. The luxurious primary suite serves as a private retreat, complete with a spa-inspired bath featuring dual sinks and a generous walk-in closet. Looking for room to grow? The unfinished basement provides endless possibilities for future expansion, whether you envision a recreation room, home theater, fitness space, guest suite, or additional bedrooms.
- Listing Status:
- Active
- Data Last Updated:
- November 19, 2026 at 5:22AM
- Listing Office:
- SH Realty, Inc. : 303-850-5757
- Listing Agent:
- Matthew Jenkins : 303-319-1778
- Contact:
- 303-850-5757
- MLS ID:
- 5455468

- Other Structures: Patio
- Parking: Attached
- Roofing: CompositionFiberglass
- General: FrameTwo
- HOA Amenities: PoolPlaygroundParkTrashSnow Removal151.0Monthly
- Originating MLS: ires
- School District: Boulder Valley Dist RE2
- County: Boulder
- Zoning: Residential
- Sewer: Public Sewer
- Source: ires
- Exclusions: None
This listing courtesy of Matthew Jenkins , SH Realty, Inc.
Monthly Payment
- Principal & Interest $
- Property Taxes $
- Home Insurance $
- VA Funding Fee $

 New - 1 day ago