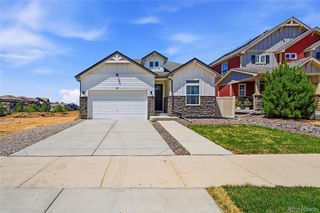
350 Pierce Street, Erie, CO 80516
- 3 beds |
- 3 baths |
- 2,496 sqft
 Single-Family Home
  Built in 1900
  0.33acre lot
 —— car garage
  $304/sqft
  Listed 1 month ago
Property Description
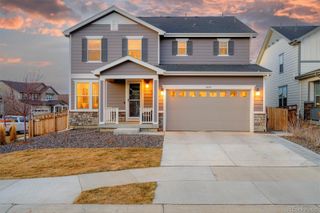
Experience refined living at 350 Pierce St, a truly distinctive two-story residence originally built in 1900 and thoughtfully reimagined for modern living in the heart of Old Town Erie. Offering 3 bedrooms, 3 bathrooms, and 2,496 square feet of beautifully updated living space, this exceptional home combines timeless character with elevated contemporary comfort - all with the added benefit of no HOA. Set on a spacious lot with a private fenced backyard, the property offers an ideal setting for both entertaining and everyday enjoyment. Inside, elegant flooring extends throughout the home, complemented by a dramatic custom-built entertainment center and a cozy gas fireplace with a blower that anchors the main living space with warmth and sophistication. The kitchen is designed to impress, featuring a natural gas range, double ovens, a walk-in pantry, and an outdoor BBQ setup that creates seamless indoor-outdoor entertaining possibilities. Architecturally unique, the home's split-layout design showcases dual staircases that provide both privacy and versatility. One staircase leads to a secondary bedroom, loft, and full bath, while the second staircase ascends to the private primary retreat complete with a spacious walk-in closet and exclusive balcony access. Comfort is effortlessly maintained year-round with six high-efficiency mini-split systems and dual condensers delivering customized heating and cooling throughout the home. Perfectly positioned just moments from Erie's charming downtown, local restaurants, boutique shopping, parks, and trails, 350 Pierce St presents a rare opportunity to own a beautifully updated historic home with modern luxury in one of Erie's most sought-after locations.
- Listing Status:
- Active
- Data Last Updated:
- July 6, 2026 at 1:19AM
- Listing Office:
- The Agency - Boulder : 7205775503
- Listing Agent:
- Brie Fowler : 303-882-8672
- MLS ID:
- IR1059715

- General: BalconySpa/Hot Tub
- Other Structures: Patio
- Parking: RV Access/ParkingParking spaces: 0
- Roofing: Composition
- Windows: Window Coverings
- General: Two
- Road/Access: Public
- Originating MLS: recolorado
- School District: St. Vrain Valley RE-1J
- County: Weld
- Zoning: RERI 24556 L10-11-12 BLK20R5769586
- Utilities: Electricity AvailableInternet Access (Wired)
- Water: Public
- Sewer: Public Sewer
- Source: recolorado
- Ownership: Individual
- Exclusions: Staging and Personal Property
This listing courtesy of Brie Fowler , The Agency - Boulder
Monthly Payment
- Principal & Interest $
- Property Taxes $
- Home Insurance $
- VA Funding Fee $

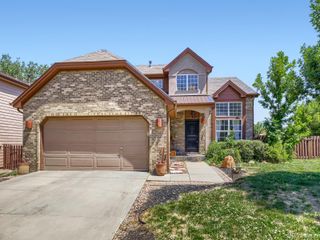
 New - 2 days ago