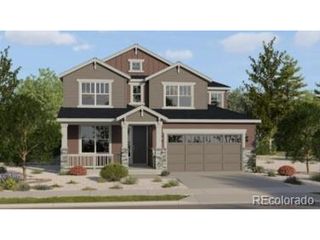
584 Indian Peaks Dr, Erie, CO 80516
- 3 beds |
- 3 baths |
- 2,796 sqft
 Single-Family Home
 Built in 2015
 6,098sqft lot
 2 car garage
 $284/sqft
 Listed 6 days ago
Property Description
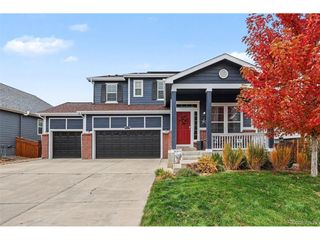
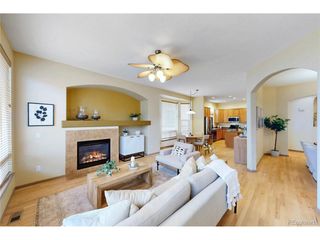
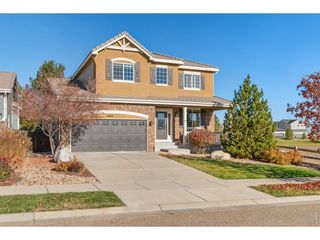
Mountain views, endless open space, and a floor plan that truly stands out! This gorgeous Augusta model in popular Erie Highlands backs to forever open space, giving you beautiful views and a peaceful backdrop to enjoy from your covered porch. Inside, the unique layout offers two fabulous primary suites, with one conveniently located on the main level and a second upstairs complete with its own private living room. The kitchen is a showstopper, featuring rich espresso cabinetry, granite countertops, and an oversized island perfect for gathering. A modern fireplace with a stunning stone surround adds warmth and style to the living space. The main-floor primary suite feels like its own retreat, complete with an oversized shower and walk-in closet. Throughout the home, you'll find elegant lighting, hand-scraped Armstrong wood flooring, and high-end window coverings. Need more room? The enormous unfinished garden-level basement offers plenty of natural light and endless possibilities. Top it all off with neighborhood amenities including a pool, clubhouse, park, and play area, and you've found a home that's hard to beat!
- Listing Status:
- Pending
- Data Last Updated:
- November 19, 2026 at 5:22AM
- Listing Office:
- Compass - Denver : 303-327-6522
- Listing Agent:
- Kelly Moye : 303-327-6522
- Contact:
- 303-327-6522
- MLS ID:
- 3815794

- General: Eat-in KitchenCathedral Ceiling(s)Walk-In Closet(s)Kitchen Island
- Appliances: DishwasherRefrigeratorWasherDryerMicrowave
- Basement: Unfinished
- A/C: Central Air
- Heating: Forced Air
- Fireplace: Living RoomOne
- General: Balcony
- Other Structures: DeckPatio
- Parking: Carport
- Roofing: Composition
- General: FrameTwo
- HOA Amenities: ClubhousePoolPlaygroundTrail(s)Trash160.0Quarterly
- Originating MLS: ires
- School District: ST Vrain Dist RE 1J
- County: Weld
- View: Mountain(s)
- Fencing: Fenced
- Water: Public
- Sewer: Public Sewer
- Source: ires
- Exclusions: freezer in the basement
This listing courtesy of Kelly Moye , Compass - Denver
Monthly Payment
- Principal & Interest $
- Property Taxes $
- Home Insurance $
- VA Funding Fee $

 New - 1 day ago