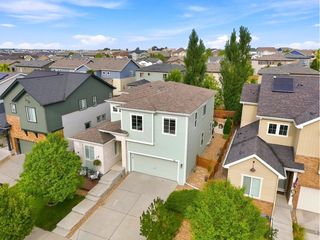
603 Hendee Ct, Erie, CO 80516
- 5 beds |
- 3 baths |
- 2,254 sqft
 Single-Family Home
  Built in 2000
  9,148sqft lot
 2 car garage
  $288/sqft
  Listed 3 days ago
Property Description
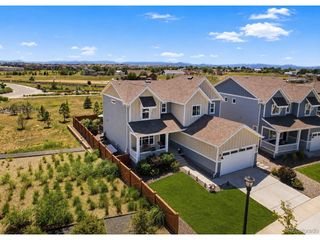
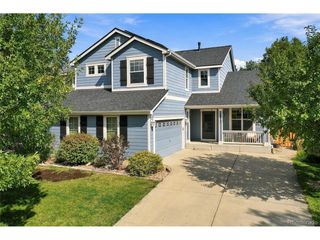
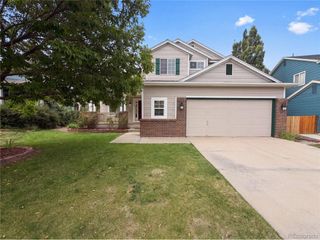
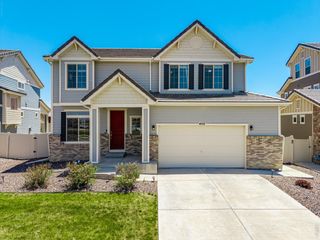
Welcome to this beautifully updated 5-bedroom, 3-bathroom ranch-style home in Erie! Featuring full main-level living paired with a fully finished basement, this residence offers an open, versatile floor plan designed for comfort and effortless entertaining. Step inside to discover tasteful updates throughout, including gorgeous new hardwood flooring flowing through the kitchen, dining, and main living areas. The kitchen and main living spaces seamlessly connect, making everyday living a breeze. Fresh, plush carpet warm up the spacious lower-level family room and all five bedrooms. Seller-paid solar at closing! 4.86 kW solar system with documented production history. Existing solar financing will be paid in full by Seller at closing, leaving the buyer with no solar loan or lease payment. Outside, the property truly shines with a 2-car attached garage and a large, private backyard that backs directly to a neighborhood park-providing serene views, open green space, and no rear neighbors. Ideally situated close to local schools, shopping, dining, and everyday conveniences.
- Listing Status:
- Active
- Data Last Updated:
- October 5, 2026 at 3:21AM
- Listing Office:
- Colorado Realty Partners : Tim@ColoradoRealtyPartners.com,303-929-1380
- Listing Agent:
- Timothy Byers : 303-929-1380
- Contact:
- Tim@ColoradoRealtyPartners.com,303-929-1380
- MLS ID:
- 2757615

- Other Structures: DeckPatio
- Parking: Attached
- Roofing: Composition
- Windows: Skylight(s)Window Coverings
- General: FrameWood SidingOne
- HOA Amenities: 100.0Monthly
- Originating MLS: ires
- School District: ST Vrain Dist RE 1J
- County: Boulder
- Fencing: Fenced
- Utilities: Electricity Available
- Water: Public
- Sewer: Public Sewer
- Source: ires
- Exclusions: Sellers personal property and washing Machine.
This listing courtesy of Timothy Byers , Colorado Realty Partners
Monthly Payment
- Principal & Interest $
- Property Taxes $
- Home Insurance $
- VA Funding Fee $

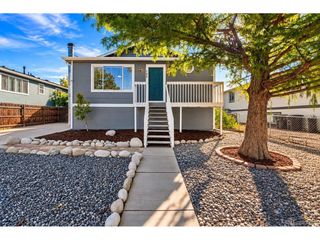
 New - 2 days ago