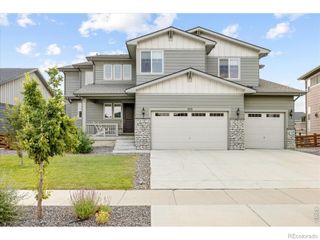
61 S High Street, Erie, CO 80516
- 5 beds |
- 5 baths |
- 3,792 sqft
 Single-Family Home
  Built in 2012
  4,792sqft lot
 3 car garage
  $231/sqft
  Listed 12 days ago
Property Description
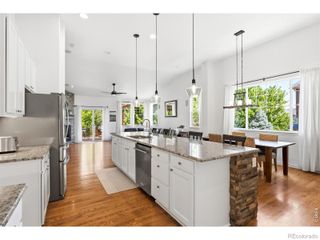
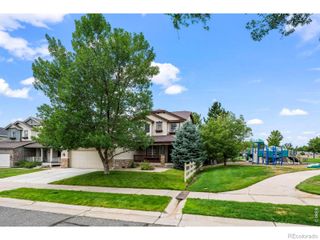
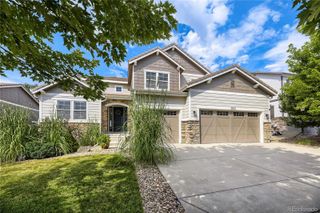
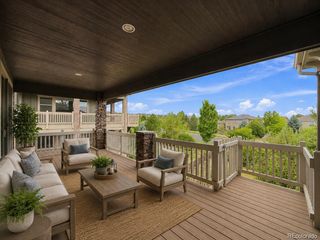
Welcome to this exceptional 5-bedroom, 5-bathroom home in the highly sought-after Erie Commons neighborhood, perfectly positioned backing to open space with direct trail access to charming Downtown Erie. The dramatic two-story living room features a stunning gas fireplace and flows seamlessly into the spacious gourmet kitchen, complete with abundant cabinetry, gas stove, island and, generous prep space. Ideal layout for both everyday living and entertaining. Beautiful wide-plank LVP flooring extends throughout the main living areas, while a private main-floor office offers the perfect work-from-home retreat. The luxurious primary suite is a true sanctuary, featuring a five-piece bath with dual vanities, a dedicated makeup counter, and two walk-in closets. Upstairs, you'll find three additional bedrooms, including one with a private en-suite bath and two connected by a convenient Jack-and-Jill bathroom.The recently finished custom basement is an entertainer's dream, boasting premium finishes, troweled walls, a stylish wet bar, expansive recreation space, an additional bedroom, and a full bathroom. Step outside to enjoy the beautifully landscaped backyard with a custom built-in BBQ, creating the perfect setting for outdoor dining and gatherings while taking in the peaceful open space views.Additional highlights include a 3-car tandem garage and an unbeatable location just moments from the Erie Recreation Center, parks, trails, schools, and the shops and restaurants of Downtown Erie.This is a rare opportunity to own a beautifully upgraded home in one of Erie's most desirable communities, offering the perfect blend of luxury, comfort, and convenience.
- Listing Status:
- Active
- Data Last Updated:
- August 20, 2026 at 12:22PM
- Listing Office:
- Rhae Group Realty : 720-390-8705
- Listing Agent:
- Heather Slump : 720-390-8705
- MLS ID:
- 1922152

- General: BarbecueGardenLighting
- Other Structures: Front PorchPatio
- Parking: Parking spaces: 3
- Roofing: Composition
- General: Two
- HOA Amenities: ParkPlaygroundPoolTrail(s)RecyclingTrash113.0Monthly
- Originating MLS: recolorado
- School District: St. Vrain Valley RE-1J
- County: Weld
- Zoning: L6 BLK5 ERIE COMMONS FG #5 2ND AMDR6779361
- Fencing: Full
- Water: Public
- Sewer: Public Sewer
- Source: recolorado
- Ownership: Individual
- Exclusions: Sellers Personal PropertyMini Fridge in Basement Wet BarWasherDryerStaging Items
This listing courtesy of Heather Slump , Rhae Group Realty
Monthly Payment
- Principal & Interest $
- Property Taxes $
- Home Insurance $
- VA Funding Fee $

 New - 7 hours ago