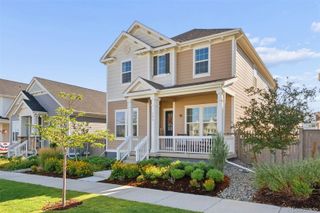
718 Mathews Circle, Erie, CO 80516
- 5 beds |
- 4 baths |
- 3,877 sqft
 Single-Family Home
  Built in 2003
  6,970sqft lot
 2 car garage
  $213/sqft
  Listed 6 days ago
Property Description
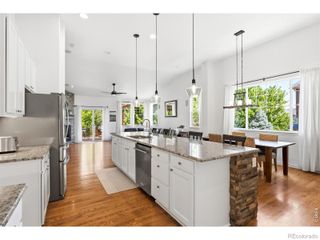
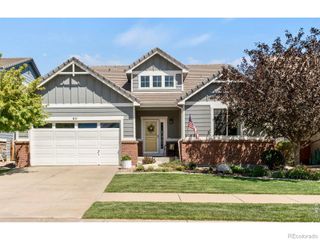
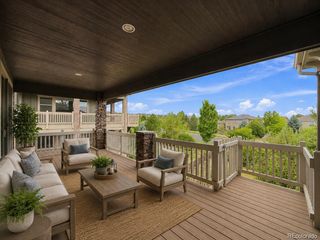
Beautifully updated and perfectly situated on a quiet street next to a park! This spacious home welcomes you with a dramatic two-story entry, soaring ceilings and tons of windows filling the home with natural light. Brand-new interior paint, brand-new carpet, updated light fixtures and wood floors on the main level create a fresh, move-in-ready feel. The light-filled two-story sitting room features a dual-sided gas fireplace adjoining the cozy great room with gas fireplace. The main level flows in to the large open kitchen with abundant cabinetry, tile backsplash, gas cooktop and stainless steel appliances. Seller is willing to offer a credit toward updating the kitchen countertops-an opportunity to personalize the space to your style!Enjoy the gorgeous, park-like backyard with mature trees and landscaping offering wonderful privacy. A large stamped concrete patio and covered outdoor area are perfect for summer evenings and entertaining, with the park right next door adding to the peaceful setting.Upstairs, a large loft provides flexible office or living space. The spacious primary suite features a gas fireplace and five-piece bath with soaking tub, while two additional bedrooms share a Jack-and-Jill bath. The fully finished basement offers a media area, wet bar with mini fridge, spacious fourth bedroom with private 3/4 bath, plus two additional flex spaces- ideal for a gym or office. An exceptional combination of natural light, flexible living spaces, mature landscaping and a fantastic location! Schedule your private showing today!
- Listing Status:
- Active
- Data Last Updated:
- August 20, 2026 at 12:22PM
- Listing Office:
- Jen Realty : 3039493331
- Listing Agent:
- Jen McGuirk : 303-949-3331
- MLS ID:
- IR1066500

- Style: Contemporary
- Other Structures: DeckPatio
- Parking: Parking spaces: 2
- Roofing: Composition
- Windows: Window Coverings
- General: Two
- HOA Amenities: PlaygroundReserves95.0Monthly
- Originating MLS: recolorado
- School District: St. Vrain Valley RE-1J
- County: Boulder
- Zoning: RESLOT 17 BLK 1 CANYON CREEK FLG 5R0500433
- Utilities: Electricity AvailableNatural Gas Available
- Water: Public
- Sewer: Public Sewer
- Source: recolorado
- Ownership: Individual
- Exclusions: Staging items
This listing courtesy of Jen McGuirk , Jen Realty
Monthly Payment
- Principal & Interest $
- Property Taxes $
- Home Insurance $
- VA Funding Fee $

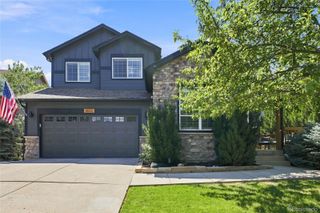
 New - 7 hours ago