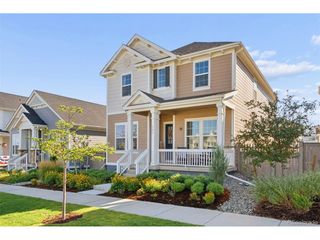
611 Mathews Way, Erie, CO 80516
- 4 beds |
- 3 baths |
- 3,500 sqft
 Single-Family Home
  Built in 2008
  6,534sqft lot
 2 car garage
  $229/sqft
  Listed 2 days ago
Property Description
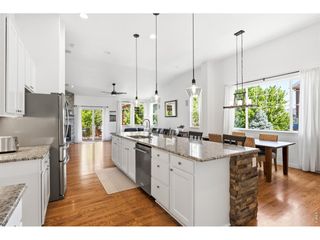
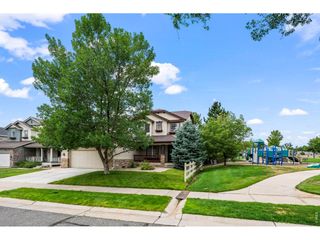
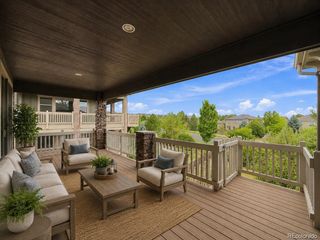
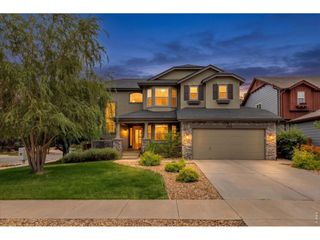
This amazing ranch home features an inviting open floor plan and exceptional spaces for comfortable everyday living and entertaining. From the moment you enter, you'll feel the warmth and welcoming character of this thoughtfully designed home. The spacious main level features a seamless flow between the living, dining, and kitchen areas, creating the perfect setting for gathering with family and friends. The private primary suite is thoughtfully separated from the additional bedrooms and features an ensuite bath and a huge walk-in closet. Two additional bedrooms at the front of the home provide a great office space or the perfect retreat for family or guests. The finished lower level expands the living space with a comfortable family room, play room, and spacious bedroom with ensuite bath--perfect for overnight visitors, extended family, movie nights or a quiet retreat. The back yard features a large stamped concrete patio overlooking a beautifully landscaped fenced yard. The property backs to open space, offering a peaceful setting and a wonderful sense of privacy. Whether you're enjoying a morning coffee, hosting a summer gathering, or simply relaxing at the end of the day under the retractable awning, this inviting outdoor space is sure to be a favorite. A neighborhood park is conveniently nearby, adding to the home's outdoor appeal. Ideally located close to Erie's vibrant Town Center, you'll enjoy easy access to the library, recreation center, restaurants, shops, and everyday conveniences. This wonderful home combines comfortable one level living, abundant entertaining space, a versatile finished lower level, and an exceptional location-all in a setting that truly feels like home.
- Listing Status:
- Active
- Data Last Updated:
- August 20, 2026 at 12:24PM
- Listing Office:
- Coldwell Banker Realty-Boulder : 3038107708
- Listing Agent:
- Karen Elmers : 3038107708
- Contact:
- 3038107708
- MLS ID:
- 1066681

- General: Sprinkler System
- Style: Contemporary
- Other Structures: Patio
- Parking: Garage Door OpenerAttached
- Roofing: Tile
- Windows: Window Coverings
- General: FrameCompositionOne
- Road/Access: City Street
- HOA Amenities: ParkTrail(s)Common AmenitiesTrashManagement220.0Quarterly
- Originating MLS: ires
- School District: ST Vrain Dist RE 1J
- County: Boulder
- Zoning: RESR0507557
- Fencing: FencedWood
- Utilities: Natural Gas AvailableElectricity AvailableCable AvailableSatellite AvailHigh Speed AvailXCel
- Water: City
- Sewer: Public Sewer
- Source: ires
This listing courtesy of Karen Elmers , Coldwell Banker Realty-Boulder
Monthly Payment
- Principal & Interest $
- Property Taxes $
- Home Insurance $
- VA Funding Fee $

 New - 8 hours ago