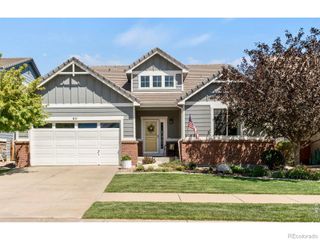
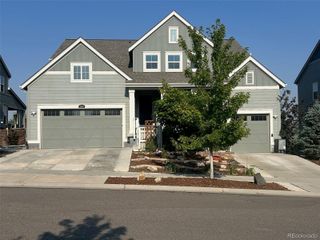
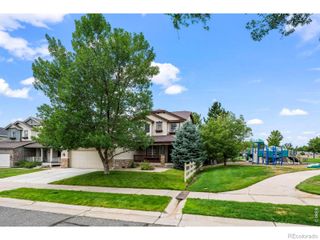
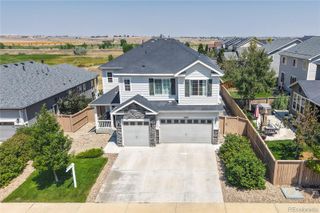
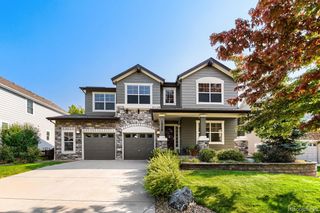
1802 Primrose Place, Erie, CO 80516
- 5 beds |
- 4 baths |
- 3,695 sqft
 Single-Family Home
  Built in 2005
  0.31acre lot
 2 car garage
  $257/sqft
  Listed 8 hours ago
Property Description
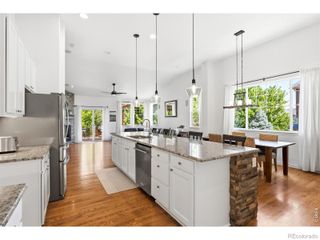
Discover the perfect blend of space and privacy in this beautifully updated home, quietly positioned at the end of a desirable cul-de-sac. Situated on an expansive nearly 1/3-acre lot, the home features a professionally landscaped backyard with the 17th hole of Colorado National Golf Club as a peaceful backdrop, creating the ideal setting for upscale entertaining or casual family weekends. Inside you will find a bright, inviting layout filled with thoughtful, modern updates that make the home move-in ready. The main level offers ample built-in storage and custom cabinetry, a private home office, charming reading nook, and an updated farmhouse-style kitchen complete with a huge pantry. The dining room flows into the welcoming living area, where a custom-tiled fireplace, mantle, and built-ins create a warm focal point. Upstairs you'll find four bedrooms and two full bathrooms, including an impressive primary suite. The primary bedroom offers plenty of room to relax, while the modern 5-piece primary bath provides a spa-like retreat. A large walk-in closet offers exceptional storage, while three additional bedrooms and a full guest bath provide space for family, guests, or hobbies. The finished basement expands the home's living and entertaining possibilities with a wet bar, great room, and ample storage. Whether hosting friends, enjoying movie nights, or simply spreading out, this space offers room to make it your own. The home's seamless flow continues out your front door, where you can enjoy a vibrant neighborhood lifestyle with access to two community pools, tennis courts, pickleball courts, and a community clubhouse. The home is equipped with fully paid solar panels to help offset monthly utilities. Located in Erie, north of Denver and east of Boulder, the home is surrounded by opportunities for outdoor recreation, parks, trails, and enjoying all that Colorado offers. This home hits every mark, offering the ideal balance of privacy, community, space, and style.
- Listing Status:
- Active
- Data Last Updated:
- August 20, 2026 at 12:22PM
- Listing Office:
- Keller Williams Preferred Realty : 303-452-3300
- Listing Agent:
- David Geppert : 720-339-0548
- MLS ID:
- 1794330

- General: GardenLightingPrivate YardRain Gutters
- Other Structures: Front PorchPatioCovered
- Parking: ConcreteFloor CoatingOversizedParking spaces: 2
- Roofing: Composition
- General: TwoSlab
- Road/Access: Public
- HOA Amenities: ClubhouseFitness CenterPlaygroundPoolSpa/Hot TubTennis Court(s)ReservesTrash93.0Monthly
- Originating MLS: recolorado
- School District: St. Vrain Valley RE-1J
- County: Weld
- Zoning: ERI 1GVR L9 BLK4 VISTA RIDGE FG#1G 1ST AMDR2960004
- View: Golf CourseWater
- Fencing: Full
- Utilities: Cable AvailableElectricity ConnectedInternet Access (Wired)Natural Gas Connected110V220 Volts
- Water: Public
- Sewer: Public Sewer
- Source: recolorado
- Ownership: Individual
- Exclusions: Seller's personal propertyclothes washerclothes dryerbasement deep freezerbackyard firepittrampolinepotted plants along back fencefire pit sign on shedbasement storage shelving in unfinished area(s)safe in primary bedroom closet
This listing courtesy of David Geppert , Keller Williams Preferred Realty
Monthly Payment
- Principal & Interest $
- Property Taxes $
- Home Insurance $
- VA Funding Fee $

 New - 1 day ago