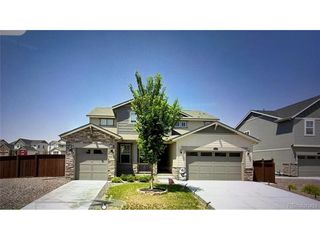
2069 E 151st Ave, Thornton, CO 80602
- 5 beds |
- 5 baths |
- 4,406 sqft
 Single-Family Home
  Built in 2018
  6,534sqft lot
 3 car garage
  $188/sqft
  Listed 1 month ago
Property Description
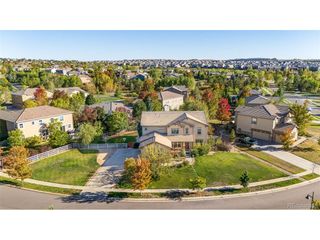
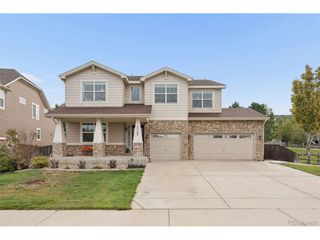
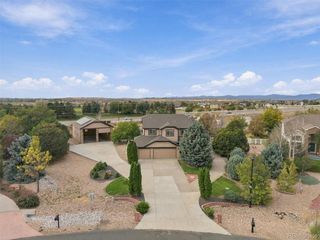
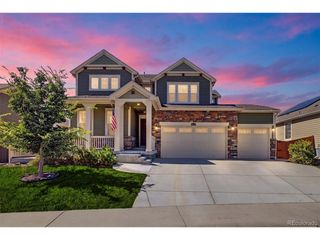
Welcome to this spacious home filled with natural light sits on an incredible lot BACKING TO Dry Creek Open Space, with a gate for direct access to trails for walking or biking. This home features 5 bedrooms, 4.5 baths, an upstairs rec room/loft, main-floor office, and oversized 3-car garage. A brand-new roof is being installed. The main level features a vaulted-ceiling dining room and inviting kitchen with quartz countertops and island, tile backsplash, gas range with double ovens, microwave, corner pantry, granite sink, and pull-out cabinet storage. The adjacent great room is ideal for entertaining and pre-wired for 5.1-channel surround sound. A spacious office with French doors offers a great work-from-home space. Upstairs, the versatile loft/rec room adds flexible living space. The primary suite features a tray ceiling, walk-in closet, and mountain and backyard views, with a 5-piece en-suite bath featuring quartz countertops. An additional junior bedroom offers a private en-suite bath. The full guest bathroom includes a window, glass shower door, and plumbing for a double-sink option. The dedicated laundry room includes cabinetry, utility sink, and tiled flooring. The finished basement offers a large great room with gym area, bedroom with an egress window and built-in closet, and full bathroom. A spacious storage room includes a sump pump, water softener, brand-new water heater, and radon mitigation system. Dual-zoned furnaces and central A/C provide year-round comfort. Outside, enjoy a fully fenced yard, covered concrete patio, and direct access to Dry Creek Open Space and trails. The attached 3-car garage features side windows and ample storage. Conveniently located near shopping, dining, parks, recreation, E-470, and I-25. COME TO THE OPEN HOUSE 8/15, SAT 1PM-3PM. ASK ABOUT: All Lender Closing Costs Covered AND a Free One-Year Home Warranty if using preferred lender Shane Day w/ DayOne Mortgage.
- Listing Status:
- Pending
- Data Last Updated:
- October 5, 2026 at 6:22AM
- Listing Office:
- Ascendant Real Estate, LLC : sherry@ascendantrealestate.com,720-299-5149
- Listing Agent:
- Sherry Cree : 720-299-5149
- Contact:
- sherry@ascendantrealestate.com,720-299-5149
- MLS ID:
- 9368160

- General: Cathedral Ceiling(s)Open FloorplanPantryWalk-In Closet(s)Kitchen Island
- Rooms: Loft
- Appliances: Double OvenDishwasherRefrigeratorMicrowaveWater Softener OwnedFire Alarm
- Basement: FullPartially FinishedSlabBuilt-In RadonSump Pump
- A/C: Central AirCeiling Fan(s)
- Heating: Forced Air
- Fireplace: GasLiving RoomGreat RoomOne
- Eco/Green Feature: Windows
- General: Sprinkler SystemOversized Garage
- Other Structures: Patio
- Parking: Attached
- Roofing: Composition
- General: FrameWood SidingTwo
- HOA Amenities: PlaygroundParkTrash246.0Quarterly
- Originating MLS: ires
- School District: Adams CO. Dist 12
- County: Adams
- Zoning: RES
- Fencing: Fenced
- Utilities: Natural Gas Available
- Water: City
- Sewer: Public Sewer
- Source: ires
- Exclusions: WasherDryerSpeakers (wired for surround sound system)Projector screen (in the basement bedroom)Seller`s Personal Property
This listing courtesy of Sherry Cree , Ascendant Real Estate, LLC
Monthly Payment
- Principal & Interest $
- Property Taxes $
- Home Insurance $
- VA Funding Fee $

 New - 1 day ago