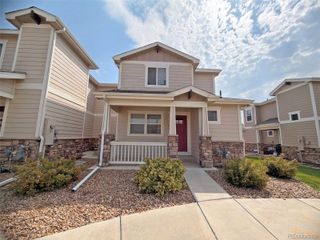
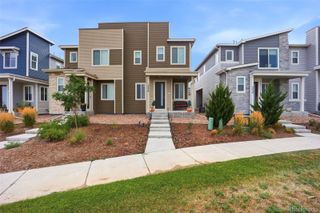
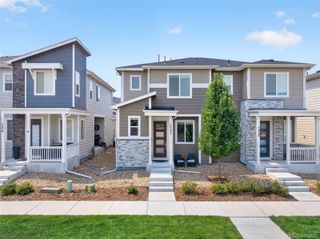
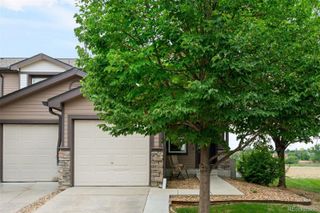
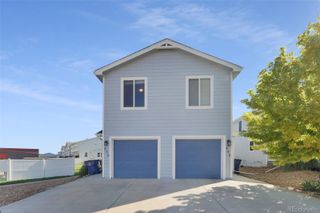
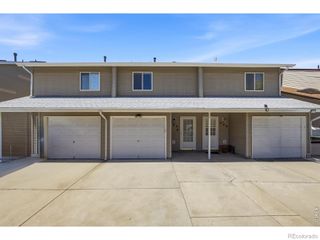
6108 Kochia Court 108, Erie, CO 80516
- 3 beds |
- 3 baths |
- 1,334 sqft
 Town Home
  Built in 2017
  1,742sqft lot
 2 car garage
  $292/sqft
  Listed 7 months ago
Property Description
Move right into this beautifully maintained end-unit townhome offering the perfect combination of comfort, convenience, and low-maintenance living. Perfectly positioned facing a greenbelt, you'll enjoy a peaceful setting with added privacy and open views right outside your front door. The bright and inviting floor plan is designed for easy everyday living, complemented by an attached 2-car garage and a full unfinished basement that provides abundant storage today and endless possibilities for future expansion. Whether you envision a home gym, recreation room, additional bedroom, or simply need extra storage space, there's plenty of room to grow. Located in the highly acclaimed Erie school district, this home also offers exceptional convenience with quick access to I-25 and Highway 7, making commuting throughout the Front Range a breeze. Just minutes from charming Downtown Erie, you'll love being close to local restaurants, shopping, parks, trails, and all of the community events that make Erie one of Colorado's most desirable places to call home. If you're looking for a truly move-in ready home with a low-maintenance lifestyle, a fantastic location, and room to make it your own, this one is not to be missed.
- Listing Status:
- Active
- Data Last Updated:
- August 20, 2026 at 2:21PM
- Listing Office:
- Estrada Real Estate Group : 303-832-2120
- Listing Agent:
- Tiana Estrada : 303-918-6465
- MLS ID:
- 6811637

- Other Structures: Front PorchPatioCovered
- Parking: Parking spaces: 2
- Roofing: Composition
- General: Two
- HOA Amenities: ClubhouseParkPlaygroundPoolTrail(s)Maintenance GroundsMaintenance StructureSewerSnow RemovalTrash281.0Monthly
- Originating MLS: recolorado
- School District: St. Vrain Valley RE-1J
- County: Weld
- Zoning: FRE 5WH L4 BLK20 WYNDHAM HILL FG 5 (WYNDHAM HILL ANNEX)R4933707
- Sewer: Public Sewer
- Source: recolorado
- Ownership: Individual
- Exclusions: None
This listing courtesy of Tiana Estrada , Estrada Real Estate Group
Monthly Payment
- Principal & Interest $
- Property Taxes $
- Home Insurance $
- VA Funding Fee $