6540 Empire Ave, Frederick, CO 80516
- 5 beds |
- 4 baths |
- 3,689 sqft
 Single-Family Home
  Built in 2015
  6,970sqft lot
 3 car garage
  $192/sqft
  Listed 4 days ago
Property Description
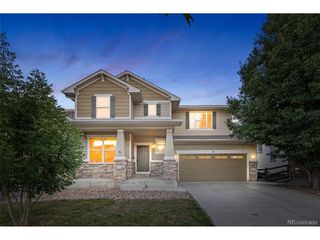
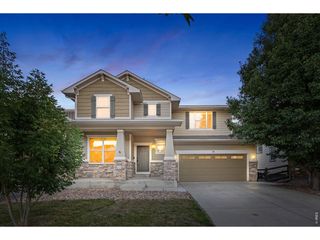
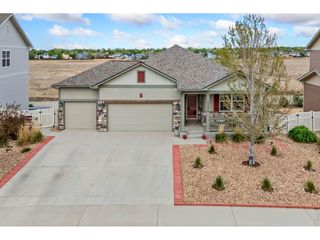
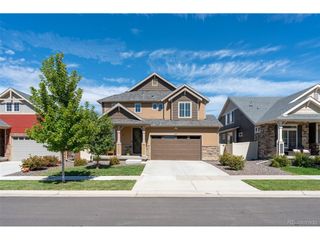
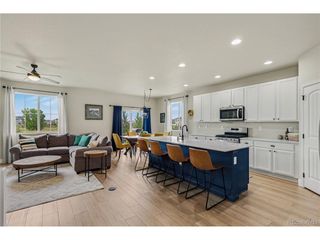
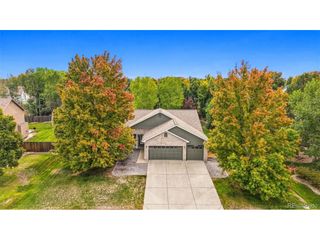
Corner Lot 5 Bedrooms 4 Bathrooms Finished Basement Main Floor Office Oversized 3-Car Garage Loft Hot Tub Remodeled Primary Bath Fully Fenced Yard Open Floor Plan Luxury Vinyl Flooring Fireplace Huge Kitchen Island Upstairs Laundry Hot Tub Included Loft Updated Seasonal Neighborhood Pool West of I-25 Erie Schools Mead Schools Frederick Schools Huge Kitchen Back Patio Front Patio Garden Welcome to this beautiful Wyndham Hill two-story home, ideally situated on a landscaped corner lot with a fully fenced backyard. Offering 5 bedrooms, 4 bathrooms, a finished basement, dedicated office, spacious loft, and oversized 3-car garage, this home provides the space and features buyers are looking for. Inside, you'll find a bright open floor plan with luxury vinyl wood flooring throughout the main level. A private office with double French doors sits near the entry, while the living room features a cozy fireplace and large windows that fill the home with natural light. The kitchen is a standout with an oversized center island, abundant cabinetry, and all major appliances included. The dining area overlooks the backyard through walls of windows. Upstairs, enjoy a large loft, convenient laundry room, and a spacious primary suite featuring a remodeled ensuite bath with a glass walk-in shower, soaking tub, and organized walk-in closet. Three additional bedrooms and a full bathroom complete the upper level. The finished basement offers a large family room with built-in cabinetry, an additional bedroom, full bathroom, and generous storage space. Step outside to enjoy mature landscaping, garden beds, and a relaxing hot tub. Combining flexible living spaces, thoughtful updates, and fantastic outdoor amenities, this Wyndham Hill home is ready to welcome its next owner.
- Listing Status:
- Active
- Data Last Updated:
- October 5, 2026 at 2:23AM
- Listing Office:
- RE/MAX Momentum Westminster : 7204347375
- Listing Agent:
- Stacia Shane : 7204347375
- Contact:
- 7204347375
- MLS ID:
- 1069753

- General: Sprinkler SystemHot Tub
- Style: Contemporary
- Other Structures: DeckPatio
- Parking: Attached
- Roofing: Composition
- General: FrameStonePainted/StainedTwo
- Road/Access: City Street
- HOA Amenities: ClubhousePool78.0Monthly
- Originating MLS: ires
- School District: ST Vrain Dist RE 1J
- County: Weld
- Zoning: R1R6784456
- View: Hills
- Fencing: Fenced
- Utilities: Natural Gas AvailableElectricity AvailableCable AvailableSatellite AvailHigh Speed Avail
- Water: Public
- Sewer: Public Sewer
- Source: ires
- Exclusions: sellers personal propertyfront porch swingtv mount in basementbasement bar fridgeback patio furniture and planters
This listing courtesy of Stacia Shane , RE/MAX Momentum Westminster
Monthly Payment
- Principal & Interest $
- Property Taxes $
- Home Insurance $
- VA Funding Fee $

 New - 2 days ago