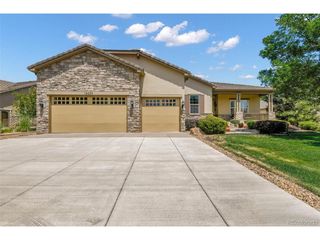
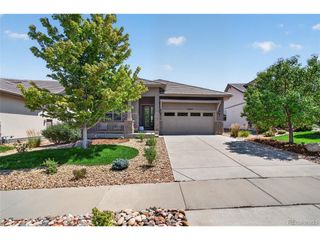
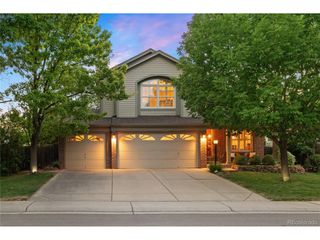
665 Dakota Ct, Erie, CO 80516
- 3 beds |
- 2 baths |
- 1,948 sqft
 Single-Family Home
  Built in 2017
  6,098sqft lot
 2 car garage
  $385/sqft
  Listed 2 days ago
Property Description
Enjoy breathtaking Flatirons views and unobstructed Colorado sunsets right from your front porch of this beautifully maintained three-bedroom, two-bath ranch home. Featuring an open layout with high ceilings, abundant natural light, and a cozy fireplace, this ranch home is a rare opportunity. The open concept floor plan offers beautiful granite countertops, a large center island, stainless steel appliances, a gas range, an oversized pantry, and abundant cabinetry with crown molding. Original hardwood floors are carefully preserved beneath the carpet, offering flexible option from carpet to hardwood floors. Set at the edge of a quiet cul-de-sac, this home features a spacious unfinished basement provides endless possibilities for additional living space, while the landscaped front and back yards and covered patio create the perfect setting to relax outdoors. Combining a desirable ranch floor plan, mountain views, a west-facing location, and an incredibly lean and inexpensive HOA, this move-in-ready home is one you won't want to miss.
- Listing Status:
- Active
- Data Last Updated:
- July 26, 2026 at 10:24PM
- Listing Office:
- RE/MAX Professionals : KurtJalbert@Remax.net,720-807-1030
- Listing Agent:
- Kurt Jalbert : 720-807-1030
- MLS ID:
- 8821157

- General: Sprinkler System
- Other Structures: DeckPatio
- Parking: Attached
- Roofing: Composition
- Windows: Window Coverings
- General: FrameConcreteOne
- HOA Amenities: ParkTrash55.0Monthly
- Originating MLS: ires
- School District: Boulder Valley Dist RE2
- County: Boulder
- Zoning: Res
- View: Mountain(s)Hills
- Utilities: Electricity AvailableCable Available
- Water: City
- Sewer: Public Sewer
- Source: ires
- Exclusions: Sellers Personal Property and Staging Items
This listing courtesy of Kurt Jalbert , RE/MAX Professionals
Monthly Payment
- Principal & Interest $
- Property Taxes $
- Home Insurance $
- VA Funding Fee $

 New - 2 days ago