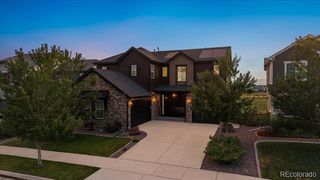
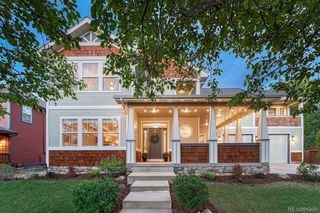
722 Alpine Ridge Street, Erie, CO 80516
- 7 beds |
- 5 baths |
- 4,684 sqft
 Single-Family Home
  Built in 2023
  6,098sqft lot
 2 car garage
  $262/sqft
  Listed 2 months ago
Property Description
Welcome to 722 Alpine Ridge Street Welcome to this exceptional Richmond American Seth model, thoughtfully designed with an extended dining room and an impressive collection of upgrades throughout. Offering seven bedrooms, five bathrooms, and a fully finished basement, this executive-level residence combines generous living space, refined finishes, and an outstanding Erie location. The open and versatile floor plan provides abundant space for entertaining, working from home, hosting guests, and creating private retreats. The extended dining room offers additional space for gatherings and flows beautifully into the main living areas. The fully finished basement expands the home’s possibilities with flexible space for a theater room, game room, home gym, private office, guest accommodations, or additional entertaining areas. Outside, the fully fenced backyard is designed for both relaxation and entertaining. Enjoy the beautiful paver patio, gather around the built-in gas fire pit, and take in the breathtaking panoramic mountain views. The dedicated dog run adds convenience, while the home’s location backing directly to the park provides a peaceful, open setting with recreation just beyond the backyard. The neighborhood swimming pool is located less than a block away, offering easy access to one of the community’s most desirable amenities. Parks, trails, shopping, dining, and recreation are also conveniently located nearby. 722 Alpine Ridge Street offers an exceptional combination of luxury, space, and elevated Colorado living. The Agent who is a licensed Real Estate agent in the State of Colorado is related to the Seller.
- Listing Status:
- Active
- Date Added:
- August 1, 2026
- Data Last Updated:
- October 5, 2026 at 1:09PM
- Listing Office:
- Keller Williams Action Realty LLC : trunyan@KW.com,303-906-9797
- Listing Agent:
- Todd Runyan :
- Contact:
- trunyan@KW.com,303-906-9797
- MLS ID:
- 4078797

- General: Dog RunFire PitGas ValvePrivate Yard
- Style: Traditional
- Other Structures: Front PorchPatio
- Parking: Oversized
- Roofing: Composition
- Windows: Double Pane WindowsWindow Coverings
- General: FrameStoneWood SidingTwoSlab
- HOA Amenities: ClubhouseFitness CenterParkPlaygroundPond SeasonalPoolSpa/Hot TubTrail(s)Reserve FundRecyclingTrash96.0Monthly
- Originating MLS: REcolorado
- School District: St. Vrain Valley RE-1J
- County: Weld
- Zoning: R8971289
- Fencing: Full
- Utilities: Cable AvailableElectricity ConnectedNatural Gas ConnectedPhone Connected110V220 Volts
- Water: Public
- Sewer: Public Sewer
- Source: REcolorado
This listing courtesy of Todd Runyan , Keller Williams Action Realty LLC
Monthly Payment
- Principal & Interest $
- Property Taxes $
- Home Insurance $
- VA Funding Fee $