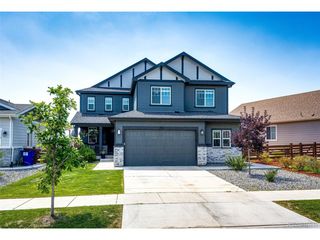
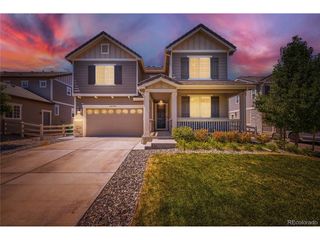
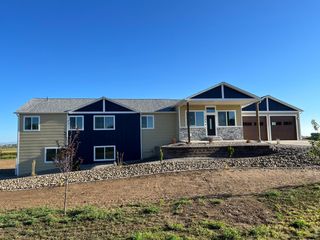
854 Flora View Dr, Erie, CO 80516
- 6 beds |
- 6 baths |
- 5,208 sqft
 Single-Family Home
  Built in 2019
  7,405sqft lot
 3 car garage
  $239/sqft
  Listed 2 months ago
Property Description
Stunning home w/sweeping Front Range views-spanning Pikes Peak to Longs Peak encompassing CO's most iconic 14K foot peaks. High-end details provide luxury living w/a warm & comfortable feel. The open concept connects the living, dining and kitchen areas & the many windows allow for views from Boulder Flatirons to Pikes Peak. A two-story entry with elegant chandelier and modern railing showcases the main floor and staircase. A formal dining area & entrance to the deck allows for entertaining inside and out. Extensive granite kitchen counters and 40" cabinets surround a massive granite island that seats up to 6. The counter space is a chef's dream & allows space for preparation, serving & entertaining. Large walk-in pantry & butler's pantry adjacent to the kitchen. Kitchen equipped w/GE Profile appliances including double oven, gas cooktop, microwave, dishwasher & Samsung refrigerator. Smart enabled dishwasher, microwave & oven operate remotely. Between the garage & butler's pantry is a mud-room. Living room features a detailed cast fireplace w/gorgeous tile. The upper Trex deck has wrought iron railings, a motorized Phantom screen system w/winter panel, summer screen & a gas-line for a grill. Stairs lead down to the lower back patio area & back yard. Main floor bedroom w/en suite bath, a spacious home office w/beautiful wood finishes and powder room complete the main level. Upper level loft allows space to relax, play or work. Primary suite includes a luxurious 5 piece en suite bath & walk-in closet. Laundry room conveniently located on the upper level. Finished basement, perfect for game/movie nights, features a bar w/Corian counters, cabinets w/sink & beverage refrigerator, lg bedroom & 3/4 bath. Walk-out patio w/finished ceiling, ceiling fan, gas-line and 2 swings. The fenced backyard leads to open space w/paved walking & biking trails with access to downtown Erie. GAF Timberline Solar Shingle Roof System with 20 yr transferable warranty is fully owned-no lease.
- Listing Status:
- Active
- Data Last Updated:
- October 5, 2026 at 2:22PM
- Listing Office:
- Keller Williams Realty Downtown LLC : carolduncanteam@gmail.com,303-877-2642
- Listing Agent:
- Carol Duncan : 303-877-2642
- Contact:
- carolduncanteam@gmail.com,303-877-2642
- MLS ID:
- 4062545

- General: Sprinkler System
- Style: In-Law Area
- Other Structures: DeckPatio
- Parking: Attached
- Roofing: CompositionOther
- Windows: Window Coverings
- General: StoneWood SidingTwo
- HOA Amenities: ClubhousePoolPlaygroundFitness CenterParkTrail(s)Trash96.0Monthly
- Originating MLS: ires
- School District: ST Vrain Dist RE 1J
- County: Weld
- View: Mountain(s)
- Fencing: Fenced
- Utilities: Natural Gas AvailableElectricity Available
- Water: Public
- Sewer: Public Sewer
- Source: ires
- Exclusions: Washer/DryerSeller's Personal Property and Staging Items
This listing courtesy of Carol Duncan , Keller Williams Realty Downtown LLC
Monthly Payment
- Principal & Interest $
- Property Taxes $
- Home Insurance $
- VA Funding Fee $