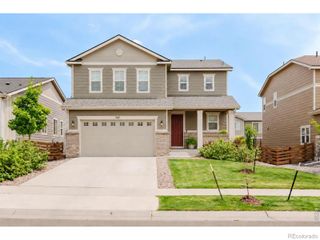
729 Mathews Circle, Erie, CO 80516
- 5 beds |
- 3 baths |
- 1,961 sqft
 Single-Family Home
 Built in 2003
 6,970sqft lot
 2 car garage
 $316/sqft
 Listed 23 hours ago
Property Description
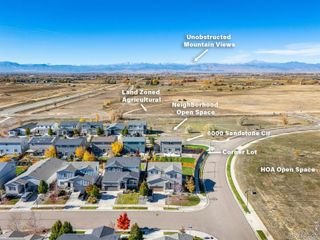
Settle into winter in Erie without a single major repair on your list. At 729 Mathews Circle, an expanded 5-bedroom, 3-bath ranch-style home in Canyon Creek, the roof is new (2025), and the furnace, A/C, and water heater were replaced in 2024. A new sump pump (2025) and radon mitigation (2020) are already in place. Owned solar panels (2021) help offset energy costs, and a 240-volt EV charger (2024) is ready in the 2-car garage. Vaulted ceilings and an open floor plan carry natural light from the kitchen into the living room, where a gas fireplace makes cold evenings easy to enjoy. The kitchen pairs upgraded cabinetry and granite counters with warm oak floors. The main level holds four bedrooms, including a vaulted primary suite with a walk-in closet and a dual-vanity bath. One of the other bedrooms works well as a home office. Downstairs, the finished basement adds a fifth bedroom and a half bath for guests, a gym, or a media room. Buyer incentive: Ask about the Collective Mortgage Buyers Choice Incentive Program. It offers a 1-year temporary or permanent rate buy-down, plus a no-lender-fee Refinance Reward, when you close with our preferred lender. Schedule your showing and see how easy move-in day can be.
- Listing Status:
- Active
- Date Added:
- November 18, 2026
- Data Last Updated:
- November 19, 2026 at 5:06AM
- Listing Office:
- 8z Real Estate : cheryl.singleton@8z.com,720-643-9350
- Listing Agent:
- Cheryl Singleton :
- Contact:
- cheryl.singleton@8z.com,720-643-9350
- MLS ID:
- 8208727

- General: Private Yard
- Style: Contemporary
- Other Structures: Front PorchPatioCovered
- Parking: ConcreteElectric Vehicle Charging Station(s)
- Roofing: Composition
- General: FrameOne
- HOA Amenities: RecyclingTrash210.0Quarterly
- Originating MLS: REcolorado
- School District: St. Vrain Valley RE-1J
- County: Boulder
- Zoning: R0500501
- Fencing: Full
- Utilities: Electricity AvailableInternet Access (Wired)
- Water: Public
- Sewer: Public Sewer
- Source: REcolorado
This listing courtesy of Cheryl Singleton , 8z Real Estate
Monthly Payment
- Principal & Interest $
- Property Taxes $
- Home Insurance $
- VA Funding Fee $

 New - 1 day ago