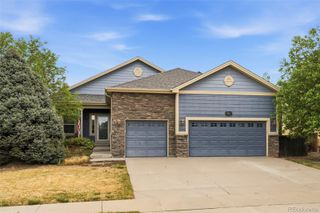
730 Apex Street, Erie, CO 80516
- 3 beds |
- 3 baths |
- 1,980 sqft
 Single-Family Home
  Built in 2026
  3,485sqft lot
 2 car garage
  $379/sqft
  Listed 2 days ago
Property Description
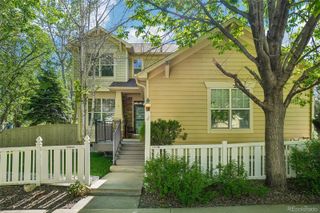
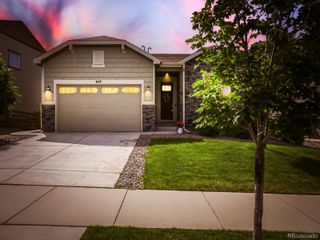
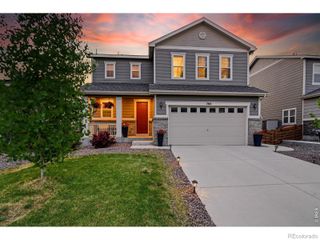
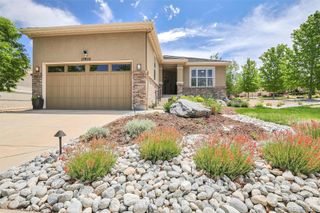
New Toll Brothers Home – Athmar – Modern Prairie. Estimated delivery August '26. This home is our most popular floorplan offered in the Edge collection. Home design and structural elements have been thoughtfully selected to best complement the home site. The Athmar has professionally curated interior finishes selected by an award-winning national design firm. The home offers a sleek design ideal for modern living. This beautiful home awaits you today. A welcoming entry opens immediately onto the spacious great room and lovely casual dining area with alluring views of the outdoor patio. The well-designed kitchen is complete with a large center island with breakfast bar, plenty of counter and cabinet space, and a sizable pantry. The beautiful primary bedroom suite is highlighted by a large walk-in closet and spa-like primary bath with a dual-sink vanity, luxe shower with dual showerheads, and private water closet. Secluded on the second floor overlooking a generous loft, secondary bedrooms, one with a walk-in closet, share a hall bath with linen storage and separate vanity area. Additional highlights include a convenient powder room and everyday entry, centrally located laundry plus an unfinished basement with rough-in plumbing and window wells. This home is located in the Erie Town Center community and the walk will only take a couple minutes from your front door to the future Erie Town Center with onsite dining & shopping! Only 10 minutes from I-25, 30 minutes to Boulder, and just 1 hour from Estes Park. This home qualifies for special financing through Toll Brothers Mortgage!
- Listing Status:
- Active
- Data Last Updated:
- May 30, 2026 at 5:21PM
- Listing Office:
- Coldwell Banker Realty 56 : 303-235-0400
- Listing Agent:
- Amy Ballain : 720-490-6865
- MLS ID:
- 9046066

- General: Private Yard
- Style: Urban Contemporary
- Other Structures: Front PorchPatio
- Parking: 220 VoltsConcreteDry WalledFinished GarageLightedSmart Garage DoorParking spaces: 2
- Roofing: Shingle
- Windows: Double Pane WindowsEgress Windows
- General: TwoSlab
- Road/Access: Public
- HOA Amenities: ParkPlaygroundMaintenance GroundsRecyclingTrash138.0Monthly
- Originating MLS: recolorado
- School District: St. Vrain Valley RE-1J
- County: Boulder
- Zoning: ResidentialLOT 30 BLOCK 1 ERIE FOUR CORNERS FILING 1R0616462
- Fencing: Full
- Utilities: Cable AvailableElectricity ConnectedInternet Access (Wired)Natural Gas ConnectedPhone Available110V220 Volts
- Sewer: Public Sewer
- Source: recolorado
- Ownership: Builder
- Exclusions: None
This listing courtesy of Amy Ballain , Coldwell Banker Realty 56
Monthly Payment
- Principal & Interest $
- Property Taxes $
- Home Insurance $
- VA Funding Fee $

 New - 1 day ago