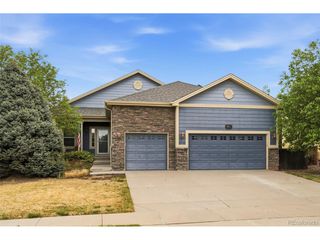
762 Eva Peak Dr, Erie, CO 80516
- 3 beds |
- 3 baths |
- 1,908 sqft
 Single-Family Home
  Built in 2019
  5,663sqft lot
 2 car garage
  $322/sqft
  Listed 3 days ago
Property Description
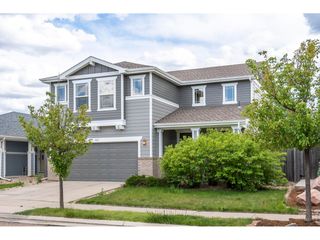
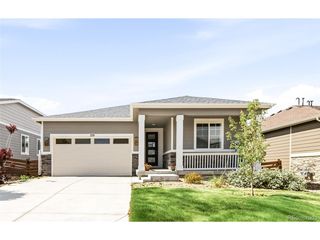
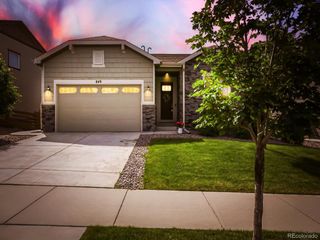
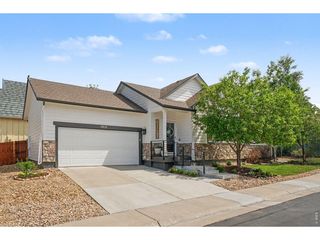
There's a warmth to this Colliers Hill home that you feel the moment you walk through the front door. Thoughtfully redesigned with intention and care, 762 Eva Peak Dr offers updated finishes, flexible living spaces, and a layout that feels both comfortable and functional for everyday life.The open-concept main level creates an easy flow between the kitchen, dining, and living spaces, making the home feel connected without sacrificing comfort. Natural light fills the interior, while the gas fireplace anchors the living room with a cozy focal point. The kitchen features granite counters, island seating, pantry storage, updated hardware, and a layout that works just as well for quiet mornings as it does for hosting friends. Upstairs, the spacious loft offers flexibility for a home office, workout area, media room, or future bedroom conversion. The large primary suite includes a walk-in closet and generous bathroom, while second-floor laundry adds convenience right where you need it.This home has seen meaningful updates, including a new roof, flooring, and paint in 2023, plus newer appliances, including a dishwasher, washer, and dryer. The attached 2-car garage features epoxy-coated floors and extensive shelving, and the clean crawlspace with a new vapor barrier provides practical storage without the maintenance of a basement. Outdoor living is a true highlight here. The full-length covered patio with privacy shades creates a peaceful extension of the home, while the landscaped yard, raised garden bed, and pear tree add personality and charm.Located directly across from one of Colliers Hill's pools, fitness spaces, and parks, this home also offers easy access to miles of community trails connecting toward Coal Creek Trail and downtown Erie. With nearby shopping, dining, schools, parks, and convenient access to Boulder, Denver, and DIA, this is a home designed for comfortable Colorado living.
- Listing Status:
- Active
- Data Last Updated:
- May 30, 2026 at 4:23PM
- Listing Office:
- Compass-Denver : 3038081306
- Listing Agent:
- Jessica Luginbill : 3038081306
- MLS ID:
- 1060160

- General: Sprinkler System
- Other Structures: DeckPatio
- Parking: Attached
- Roofing: Composition
- Windows: Window Coverings
- General: FrameBrickWood SidingTwo
- HOA Amenities: ClubhousePoolPlaygroundFitness CenterParkTrail(s)Recreation RoomCommon Amenities96.0Monthly
- Originating MLS: ires
- School District: ST Vrain Dist RE 1J
- County: Weld
- Zoning: SFRR8950099
- Fencing: Fenced
- Utilities: Natural Gas AvailableElectricity AvailableCable AvailableHigh Speed Avail
- Water: City
- Sewer: Public Sewer
- Source: ires
This listing courtesy of Jessica Luginbill , Compass-Denver
Monthly Payment
- Principal & Interest $
- Property Taxes $
- Home Insurance $
- VA Funding Fee $

 New - 2 days ago