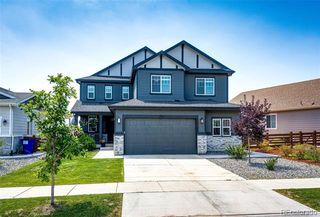
800 Meadowlark Drive, Erie, CO 80516
- 6 beds |
- 6 baths |
- 3,967 sqft
 Single-Family Home
 Built in 2021
 8,276sqft lot
 3 car garage
 $309/sqft
 Listed 13 days ago
Property Description
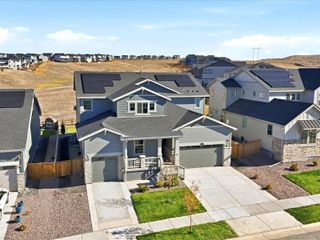
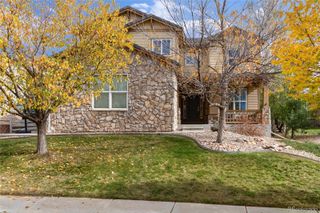
Coffee downtown. Dinner on the covered deck. A quiet evening in the hot tub beneath a Colorado sky. At 800 Meadowlark Drive, everyday routines come with a better backdrop—and a little Hollywood glamour. Backing to Town of Erie open space with mountain views, this thoughtfully upgraded Wildrose home offers nearly 4,000 finished square feet to live generously. Rich, warm hues, statement lighting, and luxury vinyl plank flooring set the tone. Soaring windows, a sculptural antler chandelier, and a custom wood mantel create an unforgettable two-story great room. The kitchen pairs creamy cabinetry and an oversized island with a walk-in pantry dressed in stately plaid. Pour a drink, invite friends over, and let the evening move easily from the kitchen to the covered deck. Six bedrooms and 5.5 baths give you choices beyond sleeping space. Create a dedicated office, keep a room ready for guests, or make space for the interests you’ve been meaning to pursue. The upstairs loft currently serves as a gym, while the boutique-style primary suite offers open-space views and a retreat at the end of the day. Downstairs, a lounge, wet bar, bonus room, and guest suite with a private bath make extended visits easy. Outside, mature trees and landscaping designed for year-round beauty surround inviting sitting areas, fire pits, and the included hot tub. Unwind on the backyard swing or step through the gate onto the community trail. Located on the Boulder County side of Erie, within strolling distance of historic downtown’s restaurants, boutiques, and coffee shops, with nearby parks and convenient access to Boulder, Denver, and DIA. Space to entertain beautifully, pursue your interests, and enjoy a quieter moment whenever you choose. This is Erie—elevated.
- Listing Status:
- Active
- Date Added:
- November 6, 2026
- Data Last Updated:
- November 19, 2026 at 6:06AM
- Listing Office:
- eXp Realty, LLC : julie@cohomesbyjulie.com,720-272-7073
- Listing Agent:
- Julie DiMartino :
- Contact:
- julie@cohomesbyjulie.com,720-272-7073
- MLS ID:
- 4735446

- General: Fire PitLightingPrivate YardRain GuttersSmart IrrigationSpa/Hot Tub
- Style: Contemporary
- Other Structures: Front PorchDeckPatioCovered
- Parking: 220 VoltsConcreteDry WalledHeated GarageInsulatedLightedOversizedSmart Garage DoorStorage
- Roofing: Shingle
- Windows: Double Pane WindowsEgress WindowsWindow CoveringsWindow Treatments
- General: FrameTwoConcrete Perimeter
- HOA Amenities: ParkPlaygroundTrail(s)Reserve FundInsuranceIrrigation WaterMaintenance GroundsSnow RemovalTrash92.0Monthly
- Originating MLS: REcolorado
- School District: St. Vrain Valley RE-1J
- County: Boulder
- Zoning: R0611881
- View: MeadowMountain(s)
- Fencing: Full
- Utilities: Cable AvailableElectricity AvailableElectricity ConnectedInternet Access (Wired)Natural Gas AvailableNatural Gas ConnectedPhone Available110V220 Volts
- Water: Public
- Sewer: Public Sewer
- Source: REcolorado
This listing courtesy of Julie DiMartino , eXp Realty, LLC
Monthly Payment
- Principal & Interest $
- Property Taxes $
- Home Insurance $
- VA Funding Fee $