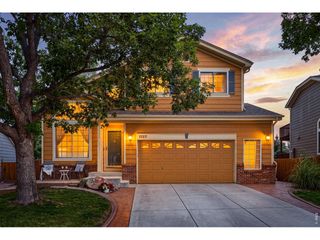
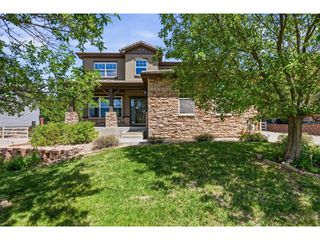
847 Rosevine Ln, Erie, CO 80516
- 6 beds |
- 5 baths |
- 3,299 sqft
 Single-Family Home
  Built in 2021
  5,663sqft lot
 2 car garage
  $250/sqft
  Listed 2 days ago
Property Description
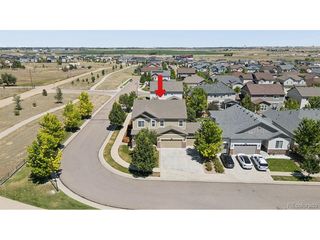
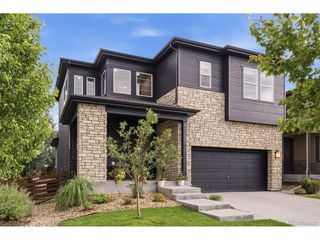
One of the standout features of this Wildrose home is something you won't find on every listing: fully owned solar panels. No lease to assume, no extra payment - just the long-term benefit of lower energy costs. Built in 2021, this home offers more than 3,600 finished square feet with an open, light-filled layout designed for everyday living. The kitchen sits at the center of the home with generous workspace, abundant storage, and an easy connection to the dining and living areas. The finished basement expands your living space with a theater area, wet bar, electric fireplace, private bedroom and bath, plus a dedicated office behind French doors. Whether you're hosting overnight guests, working from home, or enjoying movie nights, the lower level offers the flexibility today's buyers appreciate. Outside, the covered patio and professionally landscaped backyard create an inviting place to relax and enjoy Colorado's seasons. Ask the sellers what they'll miss most, and they won't start with the house. They'll tell you about evening walks through the neighborhood, bike rides to Old Town for ice cream or the farmers market, neighbors who became friends, and the sense of community they've enjoyed since moving to Wildrose. With parks, scenic trails, open views, and a short walk or bike ride to Old Town Erie, it's easy to see why Wildrose remains one of Erie's favorite neighborhoods. Convenient access to Boulder, Denver, and Northern Colorado makes commuting just as appealing as coming home.
- Listing Status:
- Active
- Data Last Updated:
- July 27, 2026 at 1:24AM
- Listing Office:
- Compass - Denver : jessica@luginbillhomes.com,303-808-1306
- Listing Agent:
- Jessica Luginbill : 303-808-1306
- MLS ID:
- 1728038

- General: Sprinkler System
- Other Structures: DeckPatio
- Parking: Attached
- Roofing: Fiberglass
- Windows: Window Coverings
- General: FrameTwo
- HOA Amenities: PlaygroundParkTrail(s)Trash92.0Monthly
- Originating MLS: ires
- School District: ST Vrain Dist RE 1J
- County: Boulder
- Fencing: Fenced
- Utilities: Electricity AvailableCable Available
- Water: City
- Sewer: Public Sewer
- Source: ires
- Exclusions: Sellers Personal Property
This listing courtesy of Jessica Luginbill , Compass - Denver
Monthly Payment
- Principal & Interest $
- Property Taxes $
- Home Insurance $
- VA Funding Fee $