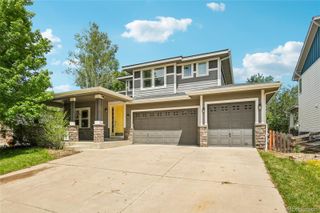
881 Flora View Drive, Erie, CO 80516
- 5 beds |
- 5 baths |
- 3,500 sqft
 Single-Family Home
  Built in 2019
  7,405sqft lot
 3 car garage
  $271/sqft
  Listed 9 days ago
Property Description
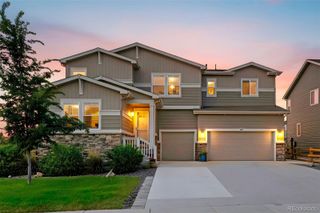
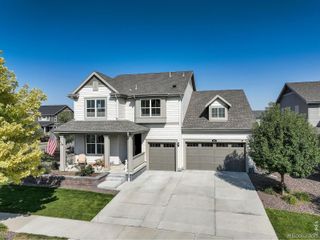
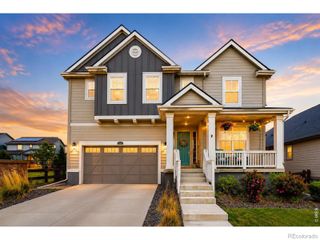
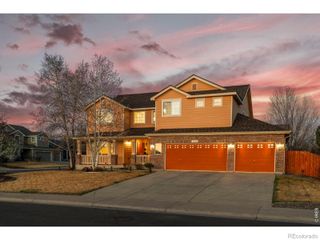
One of Erie's best floor plans in the premier, amenity rich Colliers Hill community. Boasting 3,500 finished square feet of meticulously designed living space and an additional 1,756 square feet in the full unfinished basement, this impressive Daley floor plan sits in a quiet location with a fully landscaped yard. Inside, the vaulted great room commands attention with a cozy fireplace and custom window treatments. Seamless indoor-outdoor living is defined by two 12-foot sliding glass doors opening to a private covered patio. The gourmet kitchen is a chef's dream, boasting an oversized quartz island, endless cabinetry, a walk-in pantry, and a convenient mudroom. Perfect for visitors or multi family living, the home features a large main-floor guest suite. Upstairs, a spacious loft centers the layout around four bedrooms, including a luxurious primary suite with large bath including a shower for 2 and three additional bedrooms serviced by two more full baths. An oversized two car garage off the mudroom and another 1 car garage by the guest suite make parking and storage a breeze . The massive unfinished basement provides tons of customization options, while the stellar location offers easy bike rides to local schools. Plus, enjoy master-planned living with resort-style Colliers Hill HOA Amenities like a clubhouse, community pools, fitness room, parks, playgrounds and miles of scenic trails. All this with easy access to Denver and Boulder. If you haven't been in the Daley floor plan you owe it to yourself to check this one out. You are going to love living here!
- Listing Status:
- Active
- Data Last Updated:
- May 31, 2026 at 6:20AM
- Listing Office:
- Searchlight Realty Inc : 303-903-9573
- Listing Agent:
- Peter Schaefer : 303-903-9573
- MLS ID:
- 4641455

- General: Dog RunLightingRain Gutters
- Style: Contemporary
- Other Structures: Front PorchPatioCovered
- Parking: ConcreteLightedOversizedParking spaces: 3
- Roofing: Composition
- Windows: Double Pane WindowsWindow CoveringsWindow Treatments
- General: TwoConcrete PerimeterSlab
- Road/Access: Public
- HOA Amenities: ClubhouseFitness CenterParkParkingPlaygroundPoolTrail(s)96.0Monthly
- Originating MLS: recolorado
- School District: St. Vrain Valley RE-1J
- County: Weld
- Zoning: LOT 3 BLOCK 4 COLLIERS HILL FG 4C FINAL PLATR8950024
- View: Mountain(s)
- Fencing: Full
- Water: Public
- Sewer: Public Sewer
- Source: recolorado
- Ownership: Individual
- Exclusions: Tv’s and their mounts
This listing courtesy of Peter Schaefer , Searchlight Realty Inc
Monthly Payment
- Principal & Interest $
- Property Taxes $
- Home Insurance $
- VA Funding Fee $

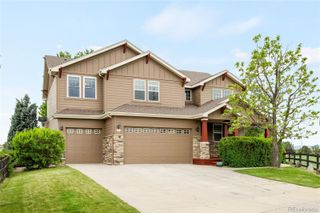
 New - 2 days ago