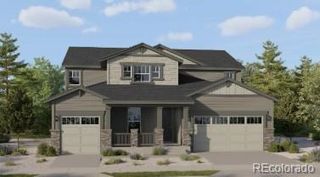
951 Stanley Court, Erie, CO 80516
- 4 beds |
- 5 baths |
- 3,581 sqft
 Single-Family Home
 Built in 2013
 9,583sqft lot
 2 car garage
 $258/sqft
 Listed 1 month ago
Property Description
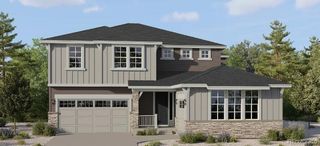
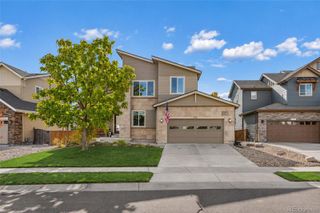
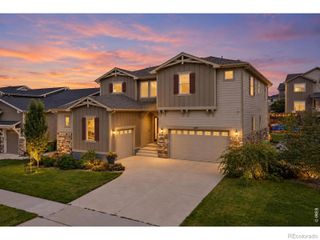
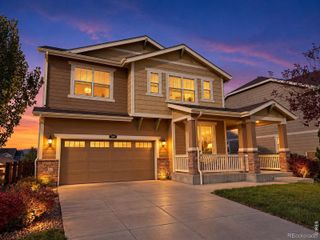
Welcome to your dream home, perfectly situated on an oversized 0.22-acre cul-de-sac lot in sought-after Sunwest, Boulder County, Erie! Designed with modern living in mind, this home boasts DUAL primary bedrooms plus two additional bedrooms; one conveniently located on the upper level and the other in the fully finished basement. All 4 bedrooms have their own designated bathroom, ensuring complete privacy for family and guests alike. This outstanding 2-story property offers the ultimate in flexibility and comfort. No detail has been overlooked, including 2 separate laundry rooms to make chores an absolute breeze. Additional features include granite countertops throughout, main level hardwood floors and a gas fireplace. On the upper level the 15x14 ft loft area provides an opportunity for versatile and flexible living (office, gym, play or hobby room). The finished basement's recreation room is 43 feet in length and ready for your ideas. Enjoy seamless indoor-outdoor living with expansive covered front and back porches, perfect for relaxing mornings or hosting evening gatherings in the sprawling backyard. Outdoor living also offers a private fire-pit patio. When you turn into this section of the neighborhood, there are 3 cul-de-sacs and no through traffic of any kind. This remarkable home is steps away from Red Hawk Elementary and so many other Erie amenities.
- Listing Status:
- Active
- Date Added:
- October 9, 2026
- Data Last Updated:
- November 19, 2026 at 6:06AM
- Listing Office:
- St Vrain Realty LLC : 3037757135
- Listing Agent:
- Mary Colwell :
- Contact:
- 3037757135
- MLS ID:
- IR1070307

- Style: Contemporary
- Other Structures: Patio
- Roofing: Composition
- Windows: Window Coverings
- General: StoneWood FrameTwo
- HOA Amenities: ParkReserve FundMaintenance Grounds90.0Monthly
- Originating MLS: IRES
- School District: St. Vrain Valley RE-1J
- County: Boulder
- Zoning: RESR0601970
- Fencing: Fenced
- Utilities: Electricity AvailableInternet Access (Wired)Natural Gas Available
- Water: Public
- Sewer: Public Sewer
- Source: IRES
This listing courtesy of Mary Colwell , St Vrain Realty LLC
Monthly Payment
- Principal & Interest $
- Property Taxes $
- Home Insurance $
- VA Funding Fee $

 New - 2 days ago