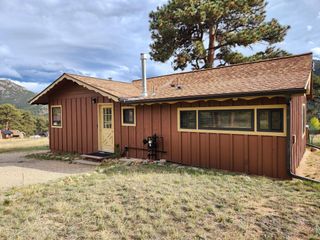
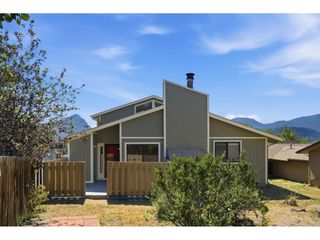
1734 Wildfire Rd 204, Estes Park, CO 80517
- 2 beds |
- 2 baths |
- 944 sqft
 Single-Family Home
  Built in 2022
  1,307sqft lot
 1 car garage
  $408/sqft
  Listed 4 months ago
Property Description
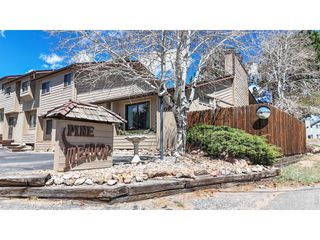
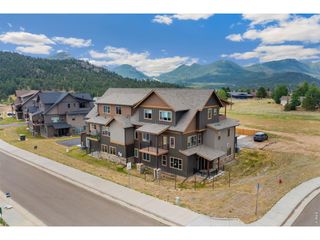
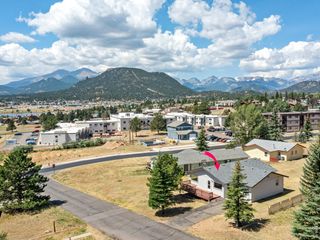
A fresh opportunity to own in Estes Park for under $385K. FULLY FURNISHED and move-in ready, this second-floor end-unit condo in Wildfire offers 2 bedrooms, 2 baths and a bright, open design with the quality and character that set this neighborhood apart.The heart of the home is a spacious kitchen and living area designed for everyday living and entertaining. Granite countertops, stainless steel appliances, a large island with seating, soft-close cabinetry, 9-foot ceilings and abundant natural light give the space a clean, contemporary feel. Warm wood accents add mountain character, while gas forced-air heat provides year-round comfort. Step outside to the private deck or take advantage of the attached one-car garage and additional storage-valuable conveniences for life in the mountains.Developed by Westover, Wildfire was thoughtfully planned with architectural variety and consistency throughout a neighborhood that includes condos, luxury townhomes and custom homes. With the community continuing to build out, today's buyer has an opportunity to become part of Wildfire as the neighborhood continues to take shape. Nearby walking and biking paths provide easy access to the outdoors and connections throughout the Estes Valley.The Wildfire condos are part of the Estes Valley workforce housing program. Anyone may own the property; however, the occupant must use the home as their primary residence and work an average of 30 hours per week within the boundaries of the Estes Park School District.Fully furnished, newer construction, end-unit privacy, garage parking and a thoughtfully designed neighborhood-now offered at $384,900. An exceptional opportunity to put down roots in Estes Park.
- Listing Status:
- Active
- Data Last Updated:
- August 20, 2026 at 4:23PM
- Listing Office:
- RE/MAX Mountain Brokers : 9705560205
- Listing Agent:
- Ryan Leahy : 9705860205
- Contact:
- 9705560205
- MLS ID:
- 1057090

- General: BalconyHeated Garage
- Style: Legal Conforming
- Other Structures: StorageDeck
- Parking: Garage Door OpenerAttached
- Roofing: Composition
- Windows: Window Coverings
- General: FrameBrickWood SidingOne
- Road/Access: City Street
- HOA Amenities: Extra StorageTrail(s)Common AmenitiesTrashSnow RemovalMaintenance GroundsManagementUtilitiesExterior MaintenanceInsurance350.0Monthly
- Originating MLS: ires
- School District: Estes Park District
- County: Larimer
- Zoning: ResR1681084
- View: Mountain(s)
- Utilities: Natural Gas AvailableElectricity AvailableCable Available
- Water: City
- Source: ires
- Exclusions: Owners Personal Property
This listing courtesy of Ryan Leahy , RE/MAX Mountain Brokers
Monthly Payment
- Principal & Interest $
- Property Taxes $
- Home Insurance $
- VA Funding Fee $