1126 Pine Valley Road, Evergreen, CO 80439
- 3 beds |
- 2 baths |
- 1,320 sqft
 Single-Family Home
  Built in 1959
  0.6acre lot
 1 car garage
  $417/sqft
  Listed 1 month ago
Property Description
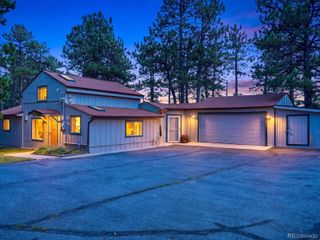
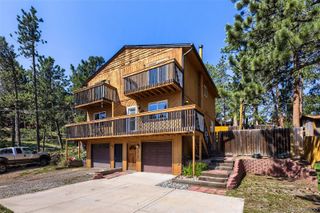
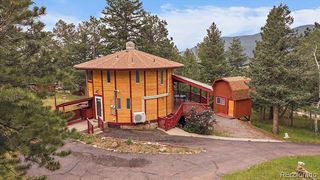
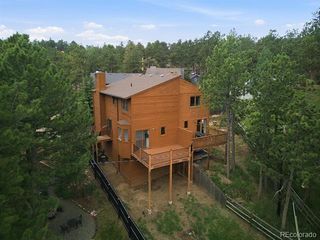
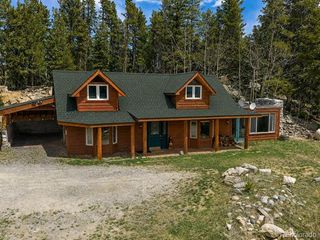
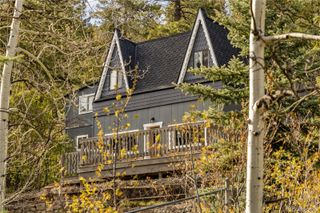
Tucked among the trees in a peaceful North Evergreen setting, this charming mountain home offers privacy, convenience, and plenty of opportunity to make it your own. Situated on approximately .60 acres, this 3-bedroom, 2-bath home offers 1,320 finished square feet, an oversized detached 1-car garage, and plenty of outdoor space to enjoy the Colorado lifestyle. Step inside to a freshly painted interior and a comfortable multi-level floor plan. The welcoming living room is filled with natural light from large windows, while the wood-burning fireplace creates a cozy mountain feel and a perfect gathering spot on cool Colorado evenings. The main level also features an updated kitchen with access to the deck, a full bath, and a convenient laundry room. Upstairs, you'll find two bedrooms and a 3/4 bath. The lower level offers a large third bedroom featuring wainscoting and a private exterior door leading to the yard. Outside, mature trees and the generous lot create a peaceful mountain setting with room to garden, play, entertain, or simply relax and enjoy the surroundings. The detached garage provides parking, storage, and additional workspace. Enjoy the best of North Evergreen living with easy access to I-70 and everyday conveniences close by. The King Soopers shopping center is approximately 10 minutes away, local favorite Tuscany Tavern is even closer at about 8 minutes, and Echo Mountain Ski Area is approximately 20 minutes away. Shopping, dining, trails, skiing, recreation, and everything Evergreen has to offer are all within easy reach.
- Listing Status:
- Active
- Date Added:
- August 31, 2026
- Data Last Updated:
- October 5, 2026 at 5:09AM
- Listing Office:
- Madison & Company Properties : tammy@madisonprops.com,720-308-1652
- Listing Agent:
- Tammy Drozda :
- Contact:
- tammy@madisonprops.com,720-308-1652
- MLS ID:
- 9867696

- General: Private Yard
- Other Structures: Deck
- Parking: Driveway-Dirt
- Roofing: Composition
- General: FrameWood SidingMulti/Split
- Originating MLS: REcolorado
- School District: Clear Creek RE-1
- County: Clear Creek
- Zoning: MR-11963-231-01-001
- Fencing: None
- Current Use: Live/Work
- Utilities: Electricity ConnectedPropane220 Volts
- Water: Well
- Sewer: Septic Tank
- Source: REcolorado
This listing courtesy of Tammy Drozda , Madison & Company Properties
Monthly Payment
- Principal & Interest $
- Property Taxes $
- Home Insurance $
- VA Funding Fee $