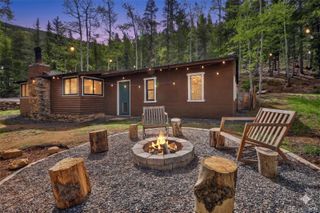
604 Castlewood Drive, Evergreen, CO 80439
- 2 beds |
- 2 baths |
- 1,152 sqft
 Single-Family Home
 Built in 1982
 1.69acre lot
 —— car garage
 $390/sqft
 Listed 23 days ago
Property Description
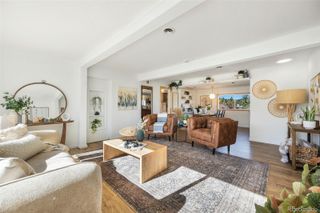
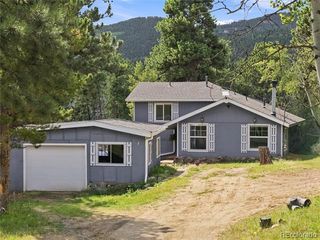
Secluded mountain living yet relatively close to Hwy 74, Evergreen and I70. The home sits on 1.69 acres a great opportunity that has tons of potential. This two-bedroom, two-bathroom home or weekend retreat has a front deck with a hot tub and a covered back deck surrounded by aspens and a seasonal creek, to enjoy the wildlife sitting on the back swing. The natural light in the upper level has an open floor plan between the kitchen and the family room, a bedroom and full bathroom. The lower garden level with walk-out access, has a flex space that could be used as a work from home office an exercise room or second family room. A laundry space, the second bedroom and a full bathroom. Driveway has room for multiple cars and a turnaround area. This is an active short sale and will need lender approval. Property is offered strictly as-is. Seller will make no repairs. Known condition issues are documented in the available inspection report. Buyers should evaluate the property’s condition, repair costs, and financing eligibility before submitting an offer. Sale is subject to lender approval of the short sale. Broker uses CTM contracts. Contact listing broker.
- Listing Status:
- Active
- Date Added:
- October 27, 2026
- Data Last Updated:
- November 19, 2026 at 7:08AM
- Listing Office:
- Ease Realty Preferred Brokers : greg.steele@easerealty.com,303-884-4466
- Listing Agent:
- Greg Steele :
- Contact:
- greg.steele@easerealty.com,303-884-4466
- MLS ID:
- 1506697

- General: BalconySpa/Hot Tub
- Style: Mountain Contemporary
- Other Structures: DeckCovered
- Roofing: Composition
- General: FrameBi-Level
- Originating MLS: REcolorado
- School District: Clear Creek RE-1
- County: Clear Creek
- Zoning: MR-11963-261-05-002
- Water: Well
- Sewer: Septic Tank
- Source: REcolorado
This listing courtesy of Greg Steele , Ease Realty Preferred Brokers
Monthly Payment
- Principal & Interest $
- Property Taxes $
- Home Insurance $
- VA Funding Fee $