30523 Hilltop Dr, Evergreen, CO 80439
- 3 beds |
- 1 bath |
- 1,094 sqft
 Single-Family Home
 Built in 1930
 0.37acre lot
 2 car garage
 $489/sqft
 Listed 13 days ago
Property Description
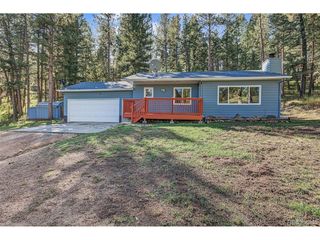
Mountain living meets modern comfort in this tastefully updated North Evergreen ranch! Situated on a spacious 0.37-acre fenced lot with mountain views, 30523 Hilltop Drive offers the perfect combination of thoughtful renovations, functional living space, and a convenient location just minutes from downtown Evergreen. Inside, you'll find 3 bedrooms, 1 bathroom, and 1,094 square feet of single-level living, featuring a renovated kitchen with updated finishes and newer appliances. The bathroom has been completely rebuilt from the studs, while fresh interior paint creates a bright, welcoming feel throughout. Major improvements include a new roof, furnace, and main water supply line, offering added peace of mind. The third bedroom features an included Murphy bed, providing flexibility for a home office, guest room, or additional sleeping space. Outside, the property truly shines with a generous fenced yard, beautiful views of Elk Meadow, and a large attached garage. A standout feature is the approximately 200-square-foot detached backyard art studio, complete with insulation, electricity, finished walls and flooring, three large windows, and oversized glass double doors that fill the space with natural light. Whether you're an artist, creative professional, or simply looking for a dedicated space to pursue your hobbies, this versatile studio is a rare find. Enjoy the charm of mountain living with easy access to Evergreen's shops, restaurants, outdoor recreation, and everyday conveniences. An exceptional opportunity to own a move-in-ready home with unique amenities in the heart of North Evergreen!
- Listing Status:
- Pending
- Data Last Updated:
- November 19, 2026 at 6:20AM
- Listing Office:
- LIV Sotheby's International Realty : olivia@teamdenverhomes.com,720-400-0343
- Listing Agent:
- Olivia Merrill : 720-400-0343
- Contact:
- olivia@teamdenverhomes.com,720-400-0343
- MLS ID:
- 6787560

- General: Open Floorplan
- Appliances: DishwasherRefrigeratorWasherDryerFire Alarm
- Heating: Forced Air
- Disability Feature: No Stairs
- General: Oversized Garage
- Style: Chalet
- Other Structures: Patio
- Parking: Detached
- Roofing: Composition
- General: FrameOne
- Originating MLS: ires
- School District: Jefferson Dist R-1
- County: Jefferson
- Zoning: MR-3
- View: Mountain(s)
- Fencing: Partial
- Water: Public
- Sewer: Public Sewer
- Source: ires
- Exclusions: Seller`s personal property and any staging itemsbidet on toilet
This listing courtesy of Olivia Merrill , LIV Sotheby's International Realty
Monthly Payment
- Principal & Interest $
- Property Taxes $
- Home Insurance $
- VA Funding Fee $