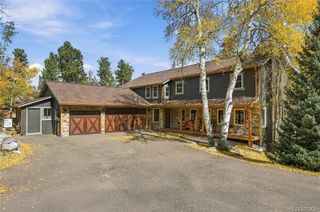
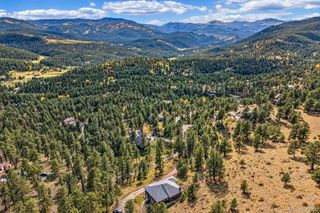
129 James Drive, Evergreen, CO 80439
- 4 beds |
- 4 baths |
- 4,138 sqft
 Single-Family Home
 Built in 1987
 2.01acre lot
 2 car garage
 $313/sqft
 Listed 21 days ago
Property Description
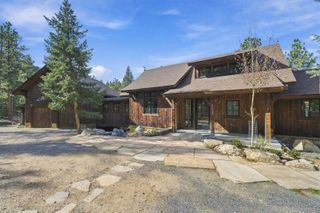
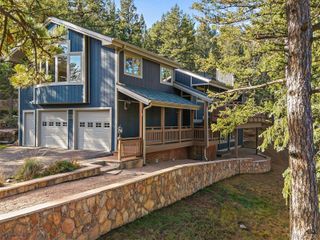
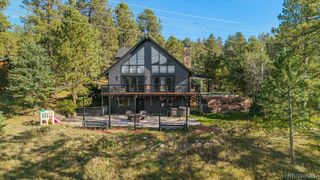
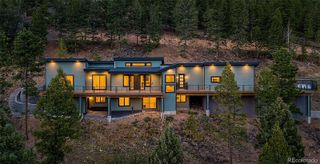
Tucked within a serene, tree-lined setting on two peaceful acres, this authentic mountain home combines natural charm with comfortable, everyday living. Meticulously maintained and lovingly cared for, the property reflects exceptional pride of ownership throughout every detail. At the heart of the home, the gourmet kitchen features natural tropical Guarani Brazilian granite countertops, rich cabinetry, and a central island designed for gathering and meal prep. Just beyond, an expansive outdoor deck and BBQ area serve as a true open-air extension of the living space—ideal for relaxing, entertaining, and enjoying abundant wildlife views under open skies. Warm wood finishes and abundant south-facing windows fill the sunlit interior with natural light while framing peaceful mountain surroundings. Upstairs, two additional bedrooms complement a private primary suite equipped with a cozy wood-burning fireplace, a 5-piece bath, and convenient upper-level laundry. The versatile ground-level suite features a separate entrance, custom built-in shelves, a kitchenette, and French doors leading out to a flagstone patio with a charming gazebo. Highly adaptable, this space can serve as a spacious home office/library, a secondary living room, or comfortable guest quarters. Positioned with open, sunlit grounds surrounding the home, this property offers authentic foothill privacy and character without feeling isolated. Immaculately kept and move-in ready, this rare find is ready for its next chapter. Schedule your private showing today!
- Listing Status:
- Active
- Date Added:
- October 29, 2026
- Data Last Updated:
- November 19, 2026 at 5:06AM
- Listing Office:
- King Properties LLC : kingpropertiesco@gmail.com,9703909781
- Listing Agent:
- Jules King :
- Contact:
- kingpropertiesco@gmail.com,9703909781
- MLS ID:
- 6628021

- General: GardenPrivate YardRain Gutters
- Style: Mountain Contemporary
- Other Structures: DeckPatio
- Parking: AsphaltFinishedFloor CoatingInsulatedLightedOversizedOversized DoorSmart Garage DoorStorage
- Roofing: Composition
- Windows: Double Pane WindowsWindow Coverings
- General: CedarMulti/Split
- Originating MLS: REcolorado
- School District: Clear Creek RE-1
- County: Clear Creek
- Zoning: PD2085-021-04-005
- View: Mountain(s)
- Fencing: Partial
- Utilities: Electricity ConnectedNatural Gas ConnectedPhone Available220 Volts
- Water: Well
- Sewer: Septic Tank
- Source: REcolorado
This listing courtesy of Jules King , King Properties LLC
Monthly Payment
- Principal & Interest $
- Property Taxes $
- Home Insurance $
- VA Funding Fee $