221 Halter Way, Evergreen, CO 80439
- 4 beds |
- 5 baths |
- 5,962 sqft
 Single-Family Home
  Built in 2006
  5.74acre lot
 3 car garage
  $449/sqft
  Listed 23 days ago
Property Description
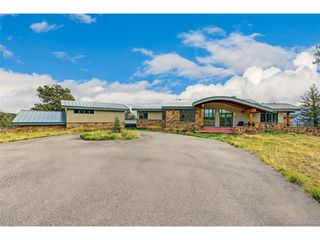
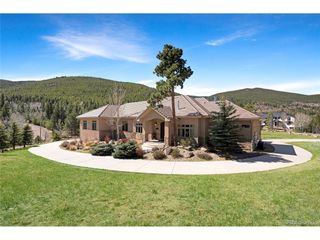
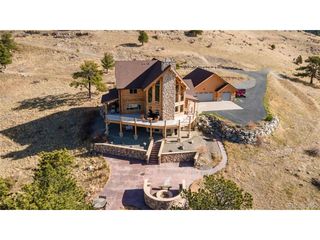
This meticulously maintained, thoughtfully designed and updated rustic contemporary home offers commanding panoramic views of both the city skyline and the surrounding mountains. The list of improvements is extensive including: a Trico steel roof, a generator, extensive mitigation, landscaping, updated kitchen, updated lighting, a new mini-split unit in the primary bedroom and more. Conveniently located with easy access to both Denver and the mountains via regularly maintained paved roads, the property welcomes you with a circular driveway leading directly to the entrance beneath a beautifully designed portico. Inside, a spacious open floor plan invites you to experience the best of Colorado living. Featuring two inviting sitting areas, rich dark-stained wide-plank wood flooring, and a dramatic grand entry highlighted by a double staircase leading to the primary suite and library, this home offers countless spaces to relax and unwind. The luxurious primary suite is complemented by an exceptional oversized custom closet and an attached laundry room. The outdoor oasis has a custom desiged concrete stamped and stained patio, elk/deer fencing, a swim-spa, firepits, a pergola, lighting, landscaping and multiple seating areas. The lower level offers a spacious family room (currently used as a workout room) with a gas fireplace, along with a private walkout guest bedroom ideal for visitors. Driveway was paved July 2026. Ample storage is available throughout. Home is located 12 minutes from shopping and dining in Evergreen, 20 minutes to Evergreen Lake, 20 minutes to Denver West shopping and dining, 30 minutes to downtown Denver and less than 1 hour to Winter Park and Breckenridge.
- Listing Status:
- Active
- Data Last Updated:
- October 5, 2026 at 4:23AM
- Listing Office:
- Berkshire Hathaway HomeServices Elevated Living RE : kellianderson@bhhselevated.com,303-579-0665
- Listing Agent:
- Kelli Anderson : 303-579-0665
- Contact:
- kellianderson@bhhselevated.com,303-579-0665
- MLS ID:
- 3418830

- General: Sprinkler SystemBalconyHot TubOversized GarageBath
- Style: In-Law AreaChalet
- Other Structures: DeckPatio
- Parking: Attached
- Roofing: Other
- Windows: Window Coverings
- General: FrameStoneWood SidingThree Or More
- Road/Access: Privately Maintained
- HOA Amenities: Snow RemovalSecurity3540.0Annually
- Originating MLS: ires
- School District: Clear Creek
- County: Clear Creek
- Zoning: MR-1
- View: Mountain(s)HillsCity
- Fencing: Partial
- Utilities: Electricity AvailablePropane
- Water: WellOther
- Sewer: Septic TankOther
- Source: ires
- Exclusions: Sellers Personal Property
This listing courtesy of Kelli Anderson , Berkshire Hathaway HomeServices Elevated Living RE
Monthly Payment
- Principal & Interest $
- Property Taxes $
- Home Insurance $
- VA Funding Fee $

 New - 3 days ago