35000 Fox Ridge Road, Evergreen, CO 80439
- 4 beds |
- 4 baths |
- 5,772 sqft
 Single-Family Home
  Built in 1991
  14.42acre lot
 3 car garage
  $433/sqft
  Listed 3 days ago
Property Description
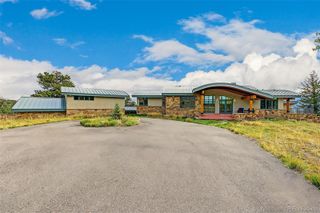
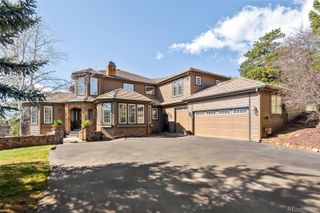
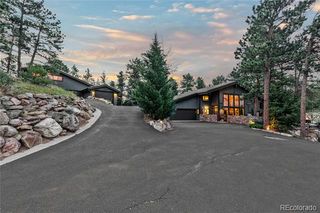
This is your chance to own in Fox Ridge, an exclusive gated enclave of just seven homes tucked away inside Soda Creek and home to some of Evergreen's finest residences. With recent sales above $7,000,000 in the neighborhood, you're free to update as you see fit, with no risk of over-improving. Build your dream home, or move in and update over time. Either way, you'll be living on one of the best lots in one of the most desirable neighborhoods in Evergreen. This 14+ acre parcel features world-class views over Soda Creek, plenty of flat, usable space for recreation or horses, gorgeous rock walls lining the circular drive, and a massive 1300 sq ft barn, perfect for a workshop, all your outdoor gear, or your car collection. Inside, the home has remarkable bones - huge wood beams throughout the main living area, expansive views, true main-floor living, and plenty of room to spread out. With a little vision and some simple aesthetic updates, this home will be spectacular.
- Listing Status:
- Active
- Date Added:
- October 1, 2026
- Data Last Updated:
- October 5, 2026 at 4:06AM
- Listing Office:
- Compass - Denver : nick.melzer@compass.com,720-725-1235
- Listing Agent:
- Nicholas Melzer :
- Contact:
- nick.melzer@compass.com,720-725-1235
- MLS ID:
- 9553907

- General: BalconyGardenPrivate YardRain Gutters
- Parking: Circular Driveway
- Roofing: Composition
- Windows: Double Pane WindowsWindow CoveringsWindow Treatments
- General: FrameWood SidingOneConcrete Perimeter
- HOA Amenities: Road MaintenanceSnow RemovalTrash0.0Annually
- Originating MLS: REcolorado
- School District: Clear Creek RE-1
- County: Clear Creek
- Zoning: MR-11963-132-03-003
- View: MeadowMountain(s)Valley
- Fencing: None
- Utilities: Electricity ConnectedNatural Gas ConnectedPhone Available110V220 Volts
- Water: Well
- Sewer: Septic Tank
- Source: REcolorado
This listing courtesy of Nicholas Melzer , Compass - Denver
Monthly Payment
- Principal & Interest $
- Property Taxes $
- Home Insurance $
- VA Funding Fee $