31354 Morning Star Dr, Evergreen, CO 80439
- 5 beds |
- 4 baths |
- 5,660 sqft
 Single-Family Home
  Built in 1998
  2.27acre lot
 3 car garage
  $405/sqft
  Listed 1 month ago
Property Description
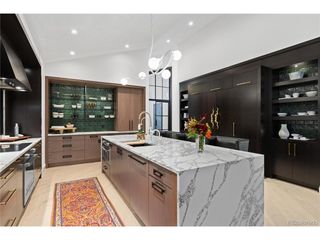
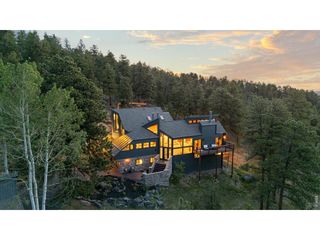
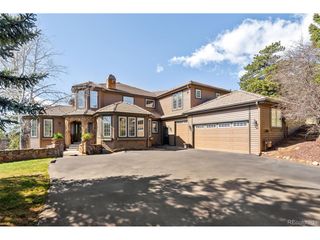
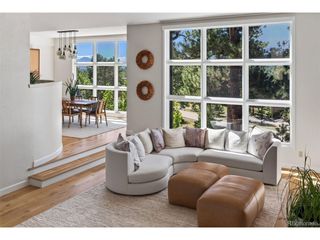
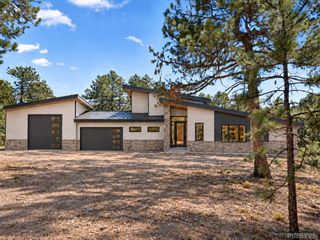
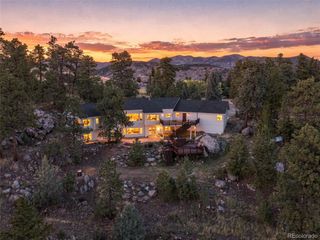
Privacy. 2.27 Acre Lot. Gated Setting. Designer Interiors. Exceptional Outdoor Living. This beautiful walkout ranch offers striking curb appeal and an elevated approach to Evergreen living. Inside, designer finishes, thoughtful details & walls of windows create a warm, modern mountain feel. The beautiful entry opens to a light-filled great room where floor-to-ceiling windows frame the treed surroundings. A gas fireplace, custom built-ins, art coves & lighting add warmth & character while keeping the focus on the natural setting beyond. Step outside to the expansive deck & the connection to the outdoors becomes even stronger, with plenty of room for dining, entertaining or simply enjoying the peaceful mountain surroundings. The stylish kitchen features an oversized island, designer backsplash & abundant cabinetry. Windows surround the casual dining space, creating an inviting spot to enjoy morning coffee while watching the birds & wildlife. The adjoining dining room features a tray ceiling & distinctive design details, creating an inviting space for entertaining. A home office with custom built-ins is both polished & private. The primary suite is a peaceful retreat with a three-sided fireplace, cozy sitting area, built-ins, & direct deck access. Dual closets lead to a spacious bath with a soaking tub, dual vanities and walk-in shower. A curved staircase leads to the walkout lower family room, perfect for entertaining, with a pool table, cozy fireplace & direct access to the patio. Additional bedrooms & flexible spaces offer room for guests, an office, or home gym, complemented by beautifully finished baths, walk in closets & ample storage. The gently sloping 2.27 acre lot offers a peaceful mountain setting with a large fenced area. Central air, a generator & three car garage add everyday comfort. Coffee, dining & outdoor recreation are just minutes away, making it easy to enjoy the best of Evergreen.
- Listing Status:
- Active
- Data Last Updated:
- October 5, 2026 at 3:21AM
- Listing Office:
- Kentwood Real Estate City Properties : Angela@Kentwood.com,303-579-3676
- Listing Agent:
- Angela Beldy : 303-579-3676
- Contact:
- Angela@Kentwood.com,303-579-3676
- MLS ID:
- 1757854

- General: Oversized Garage
- Style: Chalet
- Other Structures: DeckPatio
- Parking: Attached
- Roofing: Tile
- Windows: Skylight(s)
- General: StuccoOne
- Road/Access: Security Gate
- HOA Amenities: Gated600.0Annually
- Originating MLS: ires
- School District: Jefferson Dist R-1
- County: Jefferson
- Zoning: P-D
- View: Hills
- Fencing: PartialDog Run/Kennel
- Water: City
- Sewer: Public Sewer
- Source: ires
- Exclusions: SELLERS PERSONAL PROPERTYWASHER/DRYERWALL MOUNT TV'SGARAGE FRIG.
This listing courtesy of Angela Beldy , Kentwood Real Estate City Properties
Monthly Payment
- Principal & Interest $
- Property Taxes $
- Home Insurance $
- VA Funding Fee $

 New - 3 days ago