26427 Bell Park Drive, Evergreen, CO 80439
- 4 beds |
- 4 baths |
- 4,187 sqft
 Single-Family Home
  Built in 2010
  0.56acre lot
 3 car garage
  $596/sqft
  Listed 2 months ago
Property Description
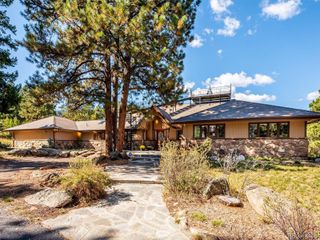
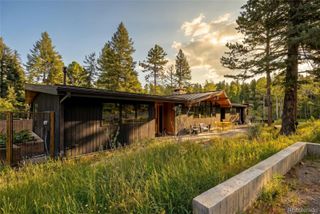
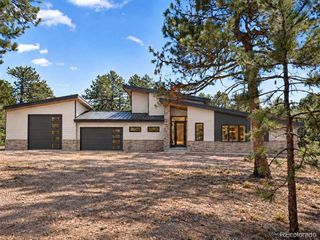
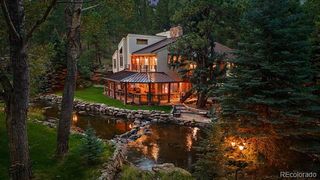
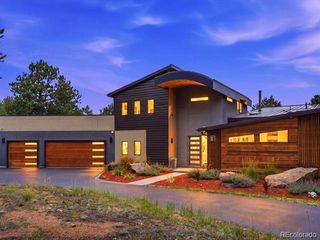
Designed around breathtaking 180-degree panoramic views, this extraordinary 4bed/4bath mountain retreat celebrates Colorado's natural beauty through expansive walls of glass. Perched atop a spectacular granite rock outcropping, intentionally designed to capture sweeping views of Evergreen Lake, mountain valleys, endless pine forests, & majestic peaks of Mt. Blue Sky. 7 Min from downtown Evergreen, yet bordering 480 acres of protected open space with direct access to hiking & biking trails, the property offers an exceptional combination of privacy, breathtaking scenery & everyday convenience. A masterfully executed luxury remodel transformed the home into an exceptional indoor-outdoor retreat while enhancing its remarkable connection to the surrounding landscape. At the heart of the home, the gourmet kitchen showcases a dramatic quartzite waterfall island, matching backsplash, premium Wolf appliances, double ovens, Sub-Zero frig, built-in dual-zone Sub-Zero wine refrigerator. Custom cabinetry, designer lighting. Carefully curated finishes create an entertainer's dream. Designed for effortless main-level living, the primary suite features walls of glass overlooking the mountains, exceptional privacy, & direct access to the wraparound deck. Outside, a tranquil pond nestled beside the natural granite outcropping attracts hummingbirds, songbirds, deer, elk & other native wildlife, further immersing the home in its natural environment.The walkout lower level opens to a spectacular patio with a Wind River Spa, installed by crane atop the granite outcropping, an unforgettable place to relax while overlooking Evergreen Lake and Mt. Blue Sky. Extensive recent improvements makes this home truly move-in ready, including a purpose-built fitness studio addition, entire home interior and exterior repaint, new high-impact roof. Modern upgrades abound. Rare city water/sewer, this home ensures that every hour of every day, every window frames a living work of art.
- Listing Status:
- Active
- Date Added:
- July 30, 2026
- Data Last Updated:
- October 5, 2026 at 5:09AM
- Listing Office:
- Compass - Denver : tracy@molleur.com,303-408-2059
- Listing Agent:
- Tracy Molleur :
- Contact:
- tracy@molleur.com,303-408-2059
- MLS ID:
- 3564148

- General: Spa/Hot Tub
- Style: Mountain Contemporary
- Other Structures: Front PorchWrap AroundDeckPatioCovered
- Parking: Asphalt
- Roofing: Composition
- Windows: Double Pane Windows
- General: FrameWood SidingOneSlab
- HOA Amenities: GatedRoad MaintenanceSnow Removal2000.0Annually
- Originating MLS: REcolorado
- School District: Jefferson County R-1
- County: Jefferson
- Zoning: MR-1454266
- View: LakeMountain(s)
- Utilities: Electricity ConnectedInternet Access (Wired)Propane
- Water: Public
- Sewer: Public Sewer
- Source: REcolorado
This listing courtesy of Tracy Molleur , Compass - Denver
Monthly Payment
- Principal & Interest $
- Property Taxes $
- Home Insurance $
- VA Funding Fee $