21761 Falcon Wing Road, Indian Hills, CO 80454
- 4 beds |
- 3 baths |
- 3,605 sqft
 Single-Family Home
  Built in 2026
  10.49acre lot
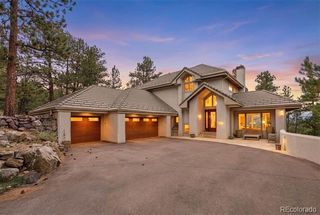
 3 car garage
  $555/sqft
  Listed 1 month ago
Property Description
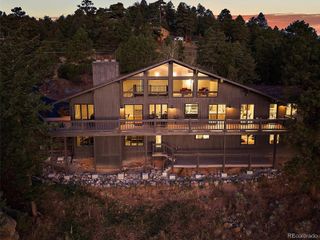
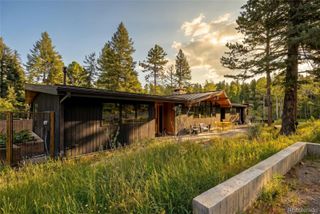
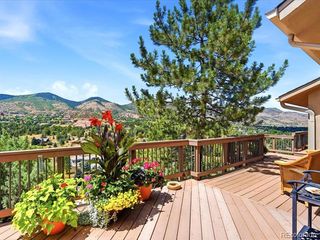
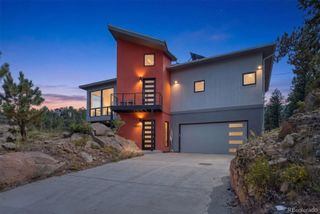
Perched atop more than 10 pristine acres, this extraordinary custom-built mountain retreat captures breathtaking, fully unobstructed views stretching across the Front Range from virtually every room in the home. Perfectly positioned to embrace Colorado’s natural beauty, the residence offers a rare combination of privacy, luxury, and convenience—just minutes from Mount Falcon Trailhead and only 30 minutes from Downtown Denver. Designed with exceptional craftsmanship and timeless finishes, the home features expansive Anderson windows that frame the spectacular scenery while filling the interiors with natural light. The open-concept main level seamlessly connects the living, dining, and kitchen spaces, creating an ideal setting for both everyday living and entertaining. The chef’s kitchen is appointed with premium Viking appliances, custom Homestead Oak cabinetry, and refined designer finishes throughout. Anchoring the living room is a striking stucco fireplace with custom floating shelves, while the main level also includes a spacious laundry room and elegant powder bath. The primary suite is a true sanctuary, where panoramic mountain vistas greet you each morning. The spa-inspired ensuite features a double vanity, luxurious finishes, and a generous walk-in closet. Upstairs, three additional bedrooms, a full bath, and an expansive loft with skylights provide flexible living space for family and guests. Complementing the home is an impressive, oversized barn offering endless possibilities. Whether envisioned as a premier equestrian facility, luxury wellness retreat, private gym, collector’s garage, workshop, or a fully appointed guest residence, the space is ready to be customized to fit your lifestyle. With a spacious three-car garage, premium finishes throughout, unmatched mountain views, and limitless potential, this is a truly exceptional Colorado estate where luxury living meets the beauty of the outdoors.
- Listing Status:
- Active
- Date Added:
- August 6, 2026
- Data Last Updated:
- October 5, 2026 at 4:06AM
- Listing Office:
- LIV Sotheby's International Realty : stu@stucrowell.com,303-909-2331
- Listing Agent:
- Stuart Crowell :
- Contact:
- stu@stucrowell.com,303-909-2331
- MLS ID:
- 4103865

- General: LightingPrivate YardRain Gutters
- Other Structures: Patio
- Roofing: Metal
- Windows: Double Pane Windows
- General: Wood SidingTwo
- HOA Amenities: Road MaintenanceSnow Removal750.0Annually
- Originating MLS: REcolorado
- School District: Jefferson County R-1
- County: Jefferson
- Zoning: A-2443190
- View: MeadowMountain(s)Plains
- Fencing: Partial
- Utilities: Electricity ConnectedInternet Access (Wired)Natural Gas ConnectedPhone Available
- Water: Well
- Sewer: Septic Tank
- Source: REcolorado
This listing courtesy of Stuart Crowell , LIV Sotheby's International Realty
Monthly Payment
- Principal & Interest $
- Property Taxes $
- Home Insurance $
- VA Funding Fee $

 New - 3 days ago