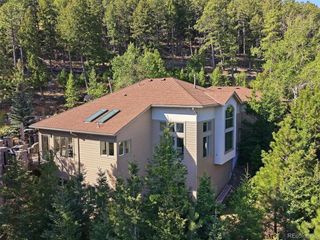
5269 S Algonquin Rd, Indian Hills, CO 80454
- 3 beds |
- 3 baths |
- 3,441 sqft
 Single-Family Home
  Built in 2017
  20.06acre lot
 3 car garage
  $516/sqft
  Listed 2 months ago
Property Description
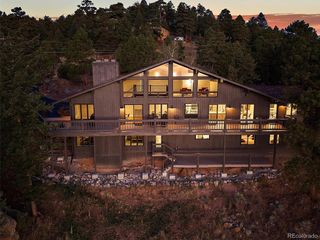
Bordering more than 2,200 acres of protected wilderness at Mount Falcon Park, this extraordinary 20-acre mountain estate offers a level of privacy, natural beauty, & accessibility rarely found along Colorado's Front Range. Designed by acclaimed Gayle Berkey Architects and lovingly maintained by original owner, the home presents a unique opportunity to own a legacy property just minutes from Denver. Amid towering pines with sweeping mountain vistas, the 4,297 sq ft custom home is thoughtfully positioned to embrace its remarkable surroundings. Floor-to-ceiling windows frame panoramic views in every season, while soaring vaulted ceilings, Acacia hardwood floors, and a dramatic stone fireplace create a warm yet sophisticated mountain retreat. The chef's kitchen is designed for both everyday living & effortless entertaining, featuring a substantial granite island, artisan limestone range hood, & generous workspace. The main-level primary suite serves as private sanctuary complete with custom walk-in closet, clawfoot soaking tub, dual vanities, and spacious walk-in shower. A dedicated office provides the ideal work-from-home setting immersed in nature. The walk-out lower level offers exceptional flexibility with a second living area, two additional bedrooms, full bath, private entrance, and unfinished space ready for expansion, wellness amenities, guest quarters, or a custom recreation space. The property lives like a private mountain preserve. Step directly from your land onto miles of hiking & recreation within Mount Falcon Park, enjoying unmatched access to Colorado's outdoor lifestyle without sacrificing convenience. Additional highlights: oversized three-car garage, RV parking with dump station, and low-maintenance exterior. Located just 10 minutes from Red Rocks Amphitheatre, 30 minutes from Downtown Denver, and approximately 50 minutes from DIA, this is a rare offering for buyers seeking quiet, main floor living, and privacy within easy reach of the city.
- Listing Status:
- Active
- Data Last Updated:
- October 5, 2026 at 3:21AM
- Listing Office:
- LIV Sotheby's International Realty : lynnwestfall@gmail.com,303-587-1506
- Listing Agent:
- Lynn Westfall : 303-587-1506
- Contact:
- lynnwestfall@gmail.com,303-587-1506
- MLS ID:
- 2590556

- General: BalconyOversized Garage
- Style: Chalet
- Other Structures: DeckPatio
- Parking: Attached
- Roofing: Tile
- Windows: Window Coverings
- General: FrameStuccoOne
- Road/Access: Privately Maintained
- Originating MLS: ires
- School District: Jefferson Dist R-1
- County: Jefferson
- View: Mountain(s)Hills
- Utilities: Electricity AvailablePropane
- Water: City
- Sewer: Septic Tank
- Source: ires
- Exclusions: Negotiable.
This listing courtesy of Lynn Westfall , LIV Sotheby's International Realty
Monthly Payment
- Principal & Interest $
- Property Taxes $
- Home Insurance $
- VA Funding Fee $

 New - 3 days ago