6954 Olympus Drive, Evergreen, CO 80439
- 4 beds |
- 3 baths |
- 4,044 sqft
 Single-Family Home
  Built in 1974
  4.5acre lot
 3 car garage
  $427/sqft
  Listed 9 days ago
Property Description
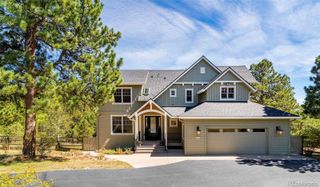
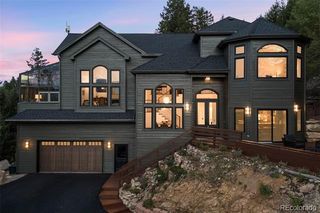
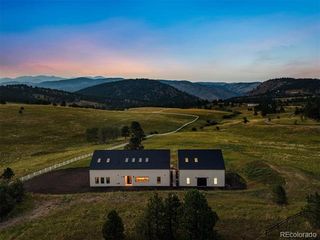
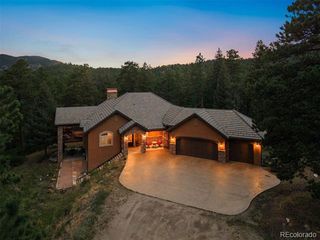
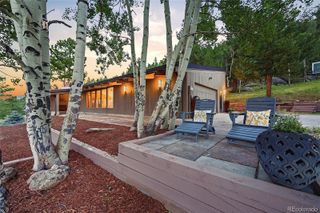
Exceptional mountain living awaits in this completely remodeled 4 bed, 3 bath home in sought-after Evergreen Highlands. The attention to detail, finishes, fixtures & components of this remodel are superb. Set upon a pristine 4.50-acre lot where breathtaking panoramic views are part of everyday life. The thoughtfully designed floor plan includes a dedicated office, spacious loft & 3-car garage. Enter into the great room that makes an unforgettable impression w/soaring ceilings, exposed wood beams, spotless hardwood floors, a floor-to-ceiling stone fireplace & expansive windows that fill with endless views. The beautiful kitchen is equally impressive, pairing style & function w/abundant cabinetry, granite countertops, SS appliances, double ovens & an entertainer's island. Large windows showcase spectacular mountain views throughout the kitchen & adjoining breakfast area w/cozy gas fireplace, creating an inviting place to start & end the day. Multiple doors open to the expansive wraparound deck for seamless indoor/outdoor living & entertaining. Whether enjoying morning coffee, dinner with friends or a Colorado sunset, the scenery is always front & center. Off the kitchen is the office with more views. A bright bedroom & remodeled full bath complete the main level. Upstairs is reserved for the amazing primary retreat w/walk-in closet, a spa-inspired 5-piece bath plus a huge, windowed loft! The lower level greets you w/a spacious family room, second fireplace & more views as you walk out to the second deck. Two more bright bedrooms, a remodeled full bath, modest wine cellar, remodeled laundry room & more. Value features include hot water baseboard heat, new exterior paint, tandem 3-car garage, extra off-street parking, shed & so much more! Evergreen Highlands features a 22-acre common area, tennis/pickleball courts, playground, stocked fishing pond, volleyball court, softball field & historic barn for social events & meetings. Come for the views. Stay for the lifestyle!
- Listing Status:
- Active
- Date Added:
- September 25, 2026
- Data Last Updated:
- October 5, 2026 at 4:06AM
- Listing Office:
- Berkshire Hathaway HomeServices Elevated Living RE : Stephanie@gofhg.com,303-589-3777
- Listing Agent:
- Stephanie Freadhoff :
- Contact:
- Stephanie@gofhg.com,303-589-3777
- MLS ID:
- 6680027

- General: LightingRain Gutters
- Style: Mountain Contemporary
- Other Structures: Front PorchWrap AroundDeckCovered
- Parking: AsphaltDry WalledFinishedFloor CoatingOversizedTandem
- Roofing: Composition
- Windows: Bay Window(s)Double Pane WindowsSkylight(s)
- General: FrameWood SidingTwo
- HOA Amenities: ClubhousePlaygroundPond SeasonalTennis Court(s)Trail(s)Maintenance Grounds225.0Annually
- Originating MLS: REcolorado
- School District: Jefferson County R-1
- County: Jefferson
- Zoning: SR-2095048
- Utilities: Propane
- Water: Well
- Sewer: Septic Tank
- Source: REcolorado
This listing courtesy of Stephanie Freadhoff , Berkshire Hathaway HomeServices Elevated Living RE
Monthly Payment
- Principal & Interest $
- Property Taxes $
- Home Insurance $
- VA Funding Fee $

 New - 3 days ago