4600 Forest Hill Road, Evergreen, CO 80439
- 4 beds |
- 3 baths |
- 3,472 sqft
 Single-Family Home
  Built in 2020
  1.25acre lot
 2 car garage
  $504/sqft
  Listed 3 days ago
Property Description
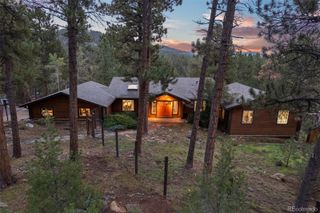
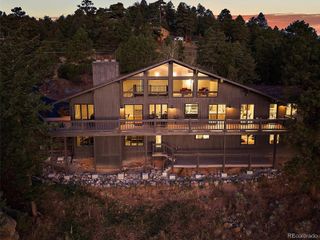
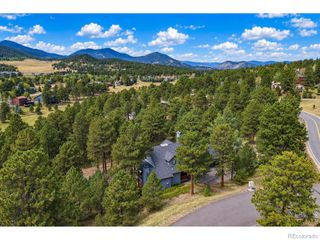
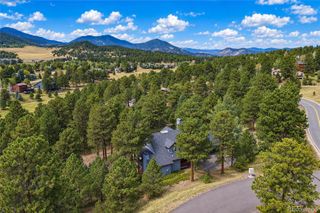
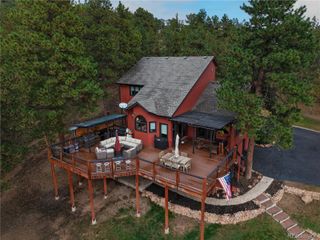
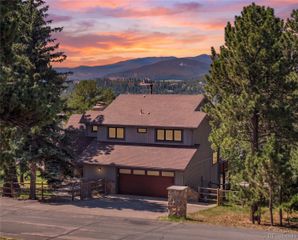
A striking contemporary mountain-modern residence where dramatic architecture, expansive windows, sophisticated finishes & Colorado mountain views come together in an exceptional Evergreen setting. Set among mature pines & natural rock outcroppings, this distinctive 3 bed, 3 bath home offers thoughtfully designed living spaces with a private elevator providing convenient access between levels. Walls of windows frame the surrounding foothills & mountain landscape while abundant natural light fills the open-concept living spaces. White Oak flooring, soaring ceilings & 8-foot doors establish a clean, sophisticated aesthetic, complemented by a refined blend of natural materials and contemporary design. The dramatic kitchen features 2-tone granite countertops, contemporary cabinetry, integrated double ovens and a generous island that opens seamlessly to the dining and living areas. A sleek stone fireplace anchors the great room, while expansive windows create an exceptional backdrop of Colorado scenery. A spacious primary suite continues the home's modern aesthetic with generous windows, beautiful natural light and a private connection to the surrounding landscape. Porcelain tile brings a polished finish to the bathrooms, while slate tile creates a distinctive statement at the elevator entry. Thoughtful systems enhance the home's comfort and efficiency, including an active solar thermal system. The elevator adds another level of convenience, making the multi-level floor plan exceptionally accessible for everyday living & entertaining. Outside, the architecture feels naturally integrated into the rugged Evergreen landscape, with rock outcroppings, mature trees & expansive skies creating a distinctly Colorado sense of place. For those seeking an alternative to traditional mountain architecture, sophisticated, design-forward interpretation of Evergreen living where contemporary architecture, modern comfort and the beauty of the Colorado foothills converge.
- Listing Status:
- Active
- Date Added:
- October 1, 2026
- Data Last Updated:
- October 5, 2026 at 2:08AM
- Listing Office:
- LIV Sotheby's International Realty : jdanton@livsothebysrealty.com,720-403-1587
- Listing Agent:
- Jonathan Danton :
- Contact:
- jdanton@livsothebysrealty.com,720-403-1587
- MLS ID:
- 8635852

- General: BalconyGardenGas ValveLightingRain Gutters
- Style: Contemporary
- Other Structures: DeckPatioCovered
- Parking: ConcreteDry WalledHeated GarageInsulatedStorage
- Roofing: CompositionMetal
- Windows: Double Pane WindowsSkylight(s)Storm Window(s)
- General: ConcreteFrameStuccoTwoSlab
- Originating MLS: REcolorado
- School District: Jefferson County R-1
- County: Jefferson
- Zoning: 503759
- View: Mountain(s)
- Fencing: None
- Utilities: Electricity ConnectedInternet Access (Wired)Natural Gas AvailablePhone ConnectedPropane
- Water: Well
- Sewer: Public Sewer
- Source: REcolorado
This listing courtesy of Jonathan Danton , LIV Sotheby's International Realty
Monthly Payment
- Principal & Interest $
- Property Taxes $
- Home Insurance $
- VA Funding Fee $

 New - 2 days ago