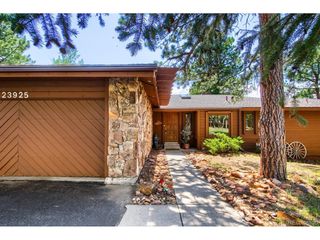
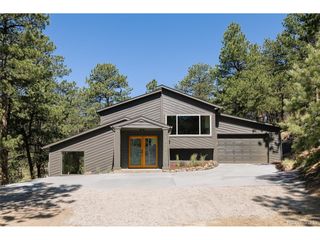
25250 Montane Dr, Golden, CO 80401
- 4 beds |
- 4 baths |
- 3,100 sqft
 Single-Family Home
 Built in 1988
 0.66acre lot
 2 car garage
 $468/sqft
 Listed 21 days ago
Property Description
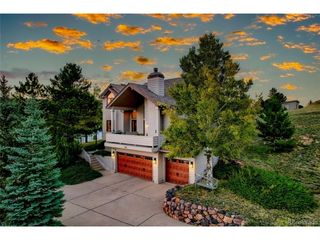
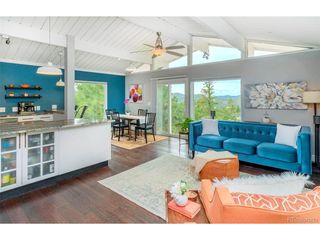
Welcome to an exceptional modern mountain retreat in Genesee, privately situated on .66 acres and surrounded by mature trees, natural beauty, and abundant wildlife. With approximately $450,000 in thoughtfully selected upgrades, this home has been extensively remodeled to create a sophisticated blend of mountain warmth, modern luxury, and everyday comfort. The open-concept main level is designed for effortless living and entertaining, with expansive gathering spaces and two gas fireplaces that create an inviting, elevated atmosphere. At the heart of the home, the gourmet kitchen showcases custom quarter-sawn oak cabinetry, GE Profile appliances, a Wolf gas cooktop, and double ovens-combining timeless craftsmanship with high-end performance. The primary suite has been transformed into a serene private retreat, complete with a beautifully appointed new five-piece ensuite bath and luxurious finishes. Additional improvements include an added bathroom, James Hardie fiber cement siding for enhanced durability and fire resistance, a brand-new whole-house generator, and an electric pet fence surrounding the property, allowing dogs the freedom to enjoy the outdoor space. Residents of Genesee enjoy an impressive array of amenities, including two clubhouses, two swimming pools, tennis and pickleball courts, a fitness center, and miles of scenic trails. Located approximately 25 minutes from downtown Denver, this remarkable property offers the rare combination of privacy, luxury, mountain serenity, and convenient access to the city.
- Listing Status:
- Pending
- Data Last Updated:
- November 19, 2026 at 4:20AM
- Listing Office:
- RE/MAX Professionals : hiltmaryann15@gmail.com,720-201-8938
- Listing Agent:
- Mary Ann Hilt : 720-201-8938
- Contact:
- hiltmaryann15@gmail.com,720-201-8938
- MLS ID:
- 9341613

- General: Open FloorplanWalk-In Closet(s)
- Appliances: Self Cleaning OvenDouble OvenDishwasherRefrigeratorWasherDryerMicrowaveFreezerGas Bar-B-QDisposal
- Basement: FullPartially FinishedWalk-Out AccessStructural Floor
- Heating: Baseboard
- Fireplace: Two or MoreGasLiving RoomGreat Room
- Eco/Green Feature: Windows
- General: BalconyOversized Garage
- Style: ChaletContemporary
- Other Structures: DeckPatio
- Parking: Carport
- Roofing: Composition
- Windows: Window Coverings
- General: FrameCompositionThree Or More
- HOA Amenities: ClubhouseTennis Court(s)PoolPlaygroundFitness CenterTrail(s)TrashSnow Removal720.0Quarterly
- Originating MLS: ires
- School District: Jefferson Dist R-1
- County: Jefferson
- Zoning: P-D
- View: Mountain(s)Hills
- Utilities: Natural Gas AvailableElectricity Available
- Water: Public
- Sewer: Public Sewer
- Source: ires
- Exclusions: Garage Refrigeratorpersonal items.
This listing courtesy of Mary Ann Hilt , RE/MAX Professionals
Monthly Payment
- Principal & Interest $
- Property Taxes $
- Home Insurance $
- VA Funding Fee $