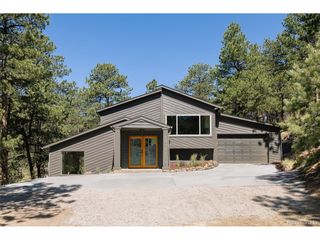
317 Lamb Ln, Golden, CO 80401
- 3 beds |
- 4 baths |
- 3,500 sqft
 Single-Family Home
  Built in 1972
  1.56acre lot
 2 car garage
  $371/sqft
  Listed 3 days ago
Property Description
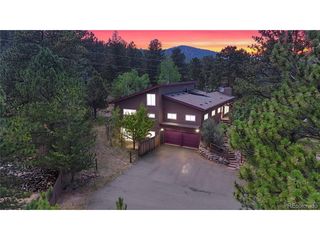
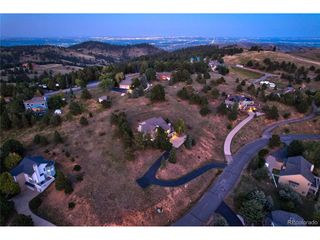
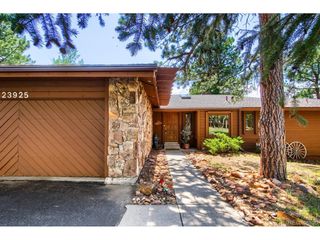
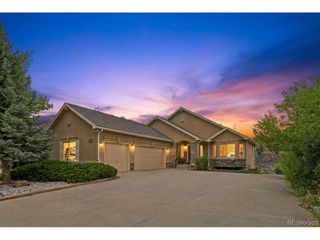
Embrace a fresh take on Foothills mountain living, blending iconic Mid-Century Modern architecture with an expansive 1.56-acre glorious lot in Paradise Hills, Golden, Colorado. This isn't just a home ; it's a retreat designed for those who value outdoor living and a highly functional, flexible floor plan with 3 beds, 4 bath, guest ADU for endless opportunities for guests, intergenerational living, home office, its fantastic. The backyard serves as your own private sanctuary. Imagine afternoons spent by your saltwater pool, basking in the spa, all framed by rolling foothills and wide-open spaces. Step onto multiple patios for all seasonal entertaining & enjoyment. Inside, the home spans more than 3,500 square feet of thoughtfully renovated space. A standout feature is the attached guest suite, complete with its own kitchen, bathroom, laundry hookups, and separate entrance. This versatile wing is perfect for long-term guests, dedicated home studio, or a professional office suite that feels truly separate from the rest of the house. Enjoy custom saltwater pool & spa sit against a Foothills setting filled with mature trees and privacy. This mid century is an experience of its own, capturing Foothills living both indoors and outdoors, a magnificent combination of elements for the great Colorado lifestyle. The recent spacious & new primary main level suite, offers unlimited privacy & style, dual-suite style with functionality and The newer primary bath offers a five-piece layout with heated floors, providing a spa-like experience all day long. Splender in more than $500,000 in recent improvements, including a primary bedroom expansion, full electrical rewire in 2025, an EV charger, and central air-the home seamlessly pairs its original character with modern peace of mind. Distinctly designed for the best of both worlds with wide open spaces! Min to I70 and swift distance to skiing, DIA & Den. Copy/Paste Tour https://youtu.be/ahn4XsQXWKw?si=nEYh4ZEDT3DyjSh2
- Listing Status:
- Active
- Data Last Updated:
- October 5, 2026 at 2:23AM
- Listing Office:
- Compass - Denver : tracy@molleur.com,303-408-2059
- Listing Agent:
- Tracy Molleur : 303-408-2059
- Contact:
- tracy@molleur.com,303-408-2059
- MLS ID:
- 8501029

- General: Hot Tub
- Style: Contemporary
- Other Structures: DeckPatio
- Pool: Private
- Parking: Detached
- Roofing: Composition
- General: FrameConcreteTwo
- Road/Access: Privately Maintained
- HOA Amenities: 700.0Annually
- Originating MLS: ires
- School District: Jefferson Dist R-1
- County: Jefferson
- Zoning: MR-1
- View: Mountain(s)Hills
- Fencing: Fenced
- Utilities: Natural Gas AvailableElectricity Available
- Water: Public
- Sewer: Septic Tank
- Source: ires
- Exclusions: Sellers personal property and staging items.
This listing courtesy of Tracy Molleur , Compass - Denver
Monthly Payment
- Principal & Interest $
- Property Taxes $
- Home Insurance $
- VA Funding Fee $

 New - 3 days ago