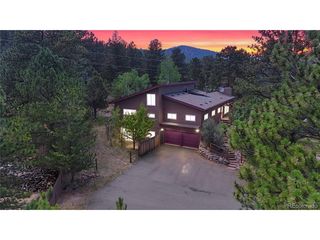
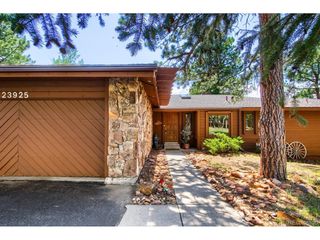
239 Dekker Dr, Golden, CO 80401
- 4 beds |
- 3 baths |
- 3,842 sqft
 Single-Family Home
 Built in 1960
 0.85acre lot
 3 car garage
 $332/sqft
 Listed 4 months ago
Property Description
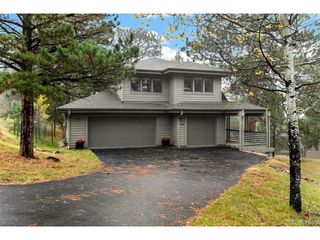
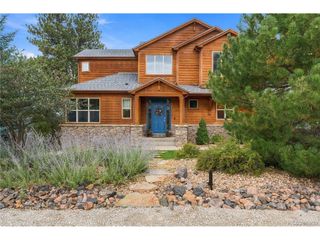
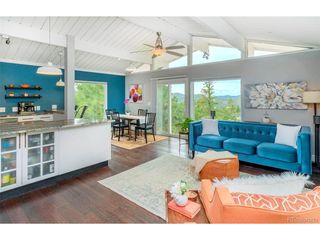
*** Buyers contingent property was unable to sell.*** Welcome to this beautifully maintained mountain retreat in Lookout Mountain, offering four bedrooms, three bathrooms, and nearly an acre of scenic privacy with breathtaking mountain and city views. The open-concept floor plan features a spacious eat-in kitchen complete with custom cabinetry, granite countertops, abundant counter space, and high-end appliances perfect for everyday living and entertaining. The primary suite is a true retreat, showcasing a recently renovated spa-inspired bathroom with a freestanding soaking tub, oversized walk-in shower, double vanity, heated tile floors, and the convenience of a 2-in-1 washer and dryer. The finished basement offers additional living space, a full bathroom, a second laundry area, and endless flexibility for guests or multi-generational living. Enjoy year-round relaxation in the heated sunroom featuring a hot tub, adjacent dry bar, and pool table area. A dedicated movie room and bonus room provide even more space for entertainment, hobbies, or a home office. Outside, you'll find a freshly paved driveway, oversized 3-car garage, and an expansive lot that offers both privacy and incredible views. This is a rare opportunity to own a move-in-ready mountain home that perfectly blends luxury, comfort, and Colorado living. *** One year 2-10 home warranty included. ***
- Listing Status:
- Active
- Data Last Updated:
- November 19, 2026 at 5:22AM
- Listing Office:
- Guide Real Estate : 303-704-2190
- Listing Agent:
- Steven Sumey : 303-704-2190
- Contact:
- 303-704-2190
- MLS ID:
- 2011573

- Other Structures: Patio
- Parking: Attached
- Roofing: Composition
- General: BrickWood SidingOne
- HOA Amenities: 700.0Annually
- Originating MLS: ires
- School District: Jefferson Dist R-1
- County: Jefferson
- Zoning: MR-1
- View: Hills
- Utilities: Propane
- Water: Public
- Sewer: Septic Tank
- Source: ires
- Exclusions: Sellers Personal property
This listing courtesy of Steven Sumey , Guide Real Estate
Monthly Payment
- Principal & Interest $
- Property Taxes $
- Home Insurance $
- VA Funding Fee $