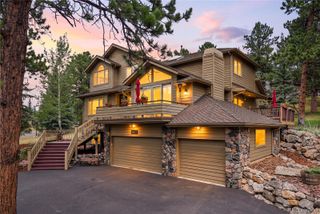
29843 Canterbury Circle, Evergreen, CO 80439
- 4 beds |
- 4 baths |
- 4,062 sqft
 Single-Family Home
  Built in 1971
  1.09acre lot
 2 car garage
  $393/sqft
  Listed 4 days ago
Property Description
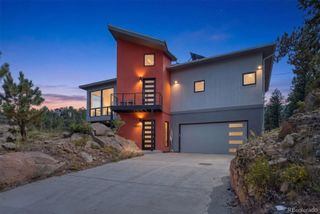
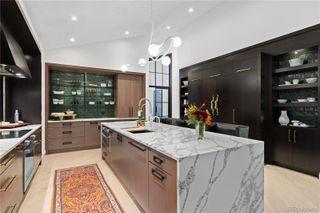
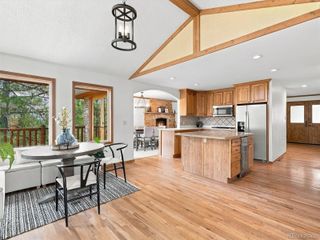
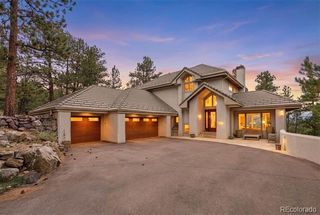
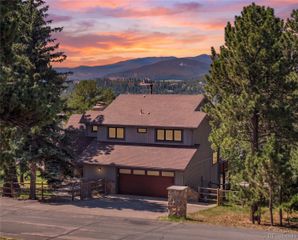
Set against the natural beauty of Hiwan, this meticulously renovated ranch style home offers a sophisticated take on mountain living, with an exceptional emphasis on single-level comfort, thoughtful design, and connection to the outdoors. A private setting with open-space views provides a tranquil backdrop, while a gated path from the backyard leads directly toward the Hiwan open space across the street. The interior has been thoughtfully reimagined with quality materials and custom details throughout. The inviting kitchen and eating area offer a sleek modern vibe with beautiful cabinetry, stone countertops, hardwood flooring, and a thoughtfully designed layout that flows naturally into the surrounding living spaces. The main level also features a beautifully appointed Primary suite with an expansive custom closet and luxurious bath along with two additional bedrooms full bathroom and powder room. The living room makes a memorable statement with vaulted ceilings, tons of natural light, and a dramatic floor-to-ceiling stone fireplace that anchors the space. Beyond the living spaces, the home offers an impressive collection of functional amenities, including a dedicated mudroom and laundry area, oversized drywalled garage, substantial unfinished workshop or gym area, generous storage, and an additional exterior storage shed. Outdoor living is equally inviting, with multiple decks and patios designed for quiet mornings, afternoon gatherings, or evenings surrounded by the peaceful character of Hiwan. Combining timeless finishes, versatile spaces, and a coveted relationship with the surrounding open space, this exceptional ranch residence offers a distinctive Colorado lifestyle in one of Evergreen’s most desirable settings.
- Listing Status:
- Active
- Date Added:
- September 30, 2026
- Data Last Updated:
- October 5, 2026 at 3:09AM
- Listing Office:
- LIV Sotheby's International Realty : HeatherSeanTeam@gmail.com,303-895-4663
- Listing Agent:
- Heather Graham and Sean Endsley :
- Contact:
- HeatherSeanTeam@gmail.com,303-895-4663
- MLS ID:
- 7462872

- General: Dog RunLightingPrivate YardRain Gutters
- Style: Mountain Contemporary
- Other Structures: DeckCovered
- Parking: Asphalt
- Roofing: Composition
- Windows: Double Pane Windows
- General: BrickFrameWood SidingOne
- HOA Amenities: 90.0Annually
- Originating MLS: REcolorado
- School District: Jefferson County R-1
- County: Jefferson
- Zoning: MR-1079179
- View: Mountain(s)
- Fencing: Partial
- Current Use: Live/Work
- Utilities: Electricity ConnectedNatural Gas Connected110V
- Water: Public
- Sewer: Public Sewer
- Source: REcolorado
This listing courtesy of Heather Graham and Sean Endsley , LIV Sotheby's International Realty
Monthly Payment
- Principal & Interest $
- Property Taxes $
- Home Insurance $
- VA Funding Fee $

 New - 2 days ago