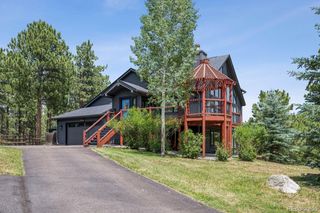
27383 Mildred Lane, Evergreen, CO 80439
- 4 beds |
- 3 baths |
- 3,769 sqft
 Single-Family Home
  Built in 1975
  3.37acre lot
 3 car garage
  $371/sqft
  Listed 4 months ago
Property Description
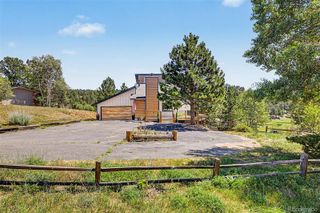
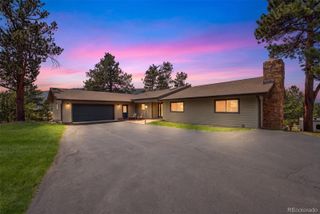
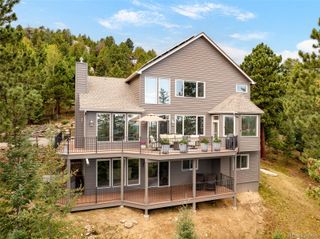
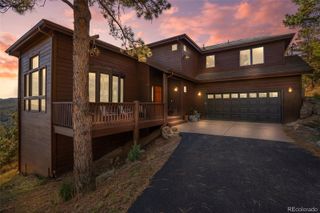
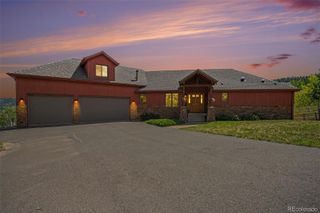
Discover Colorado mountain living in this beautifully updated, move-in ready 4-bedroom, 3-bathroom Mountain Contemporary home on 3.37 private acres with unobstructed mountain views, snowcapped in winter and spring, and bordering open space. This 3,769 sq ft home blends timeless architecture with modern comfort. Natural light fills the home, highlighting tongue-and-groove ceilings, multiple decks, and stunning views from nearly every room. The updated kitchen features quartz countertops, a large island, stainless steel appliances, and a sunny breakfast nook. The spacious primary suite offers a remodeled bath with stone finishes, custom cabinetry, an oversized walk-in shower, and walk-in closet. The attached private studio with its own entrance includes a kitchenette, full bath, loft sleeping area, living space, private decks, and garage access—ideal for guests, multigenerational living, rental income, or a home office. Additional outdoor living space is available with a side yard. Contact the listing agent for more information on rental income potential and the side yard. Additional features include solar power, Starlink internet, triple-pane windows, Hardie Board siding, built-ins, a 3-car garage, and expansion potential beneath the home. Conveniently located for commuters with quick access to I-70, Evergreen, Denver, and Denver International Airport, while placing world-class skiing, mountain biking, hiking, and outdoor recreation just minutes from your doorstep. More information at homes.livsothebysrealty.com/27383mildredlane.
- Listing Status:
- Active
- Data Last Updated:
- August 20, 2026 at 2:21PM
- Listing Office:
- LIV Sotheby's International Realty : 303-674-3200
- Listing Agent:
- Lynn Westfall : 303-587-1506
- MLS ID:
- 6166053

- General: BalconyLighting
- Style: Mountain Contemporary
- Other Structures: Deck
- Parking: AsphaltLightedTandemParking spaces: 9
- Roofing: Composition
- Windows: Double Pane WindowsSkylight(s)
- General: Two
- Originating MLS: recolorado
- School District: Jefferson County R-1
- County: Jefferson
- Zoning: A-2SECTION 23 TOWNSHIP 05 RANGE 71 QTR NW SIZE: 146797 VALUE: 3.370 KEY=042050148
- View: Mountain(s)
- Utilities: Electricity Connected
- Water: Well
- Sewer: Septic Tank
- Source: recolorado
- Ownership: Individual
- Exclusions: Seller's personal propertytvsstaging items
This listing courtesy of Lynn Westfall , LIV Sotheby's International Realty
Monthly Payment
- Principal & Interest $
- Property Taxes $
- Home Insurance $
- VA Funding Fee $

 New - 1 day ago