7153 Silverhorn Dr, Evergreen, CO 80439
- 4 beds |
- 4 baths |
- 4,041 sqft
 Single-Family Home
  Built in 1995
  5acre lot
 3 car garage
  $297/sqft
  Listed 2 months ago
Property Description
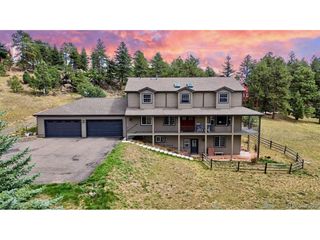
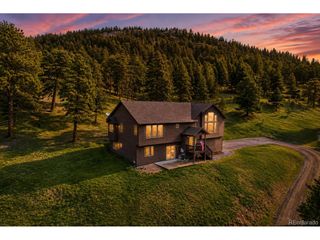
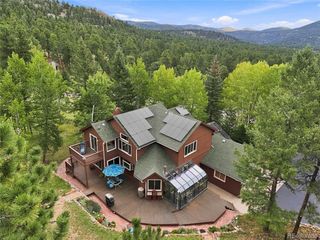
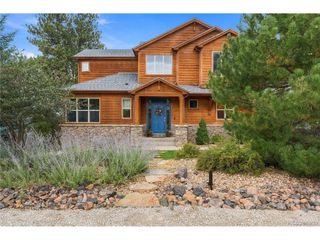
Stunning mountain home on 5 acres with breathtaking views in every direction! Nestled in a serene, private, and quiet setting, this beautifully constructed home offers the perfect retreat. The spacious great room features a wall of windows and an amazing fireplace, perfect for cozy evenings. The updated kitchen (2020) is a chef's and entertainer's dream with a huge island with seating, and recent upgrades include a new roof (2022), wildfire mitigation (2022), hot water heater (2022) and replacement of all sliding glass doors and several windows. Each of the three decks offers a lovely place to rest and relax and in the backyard there are added stairs for easy access to additional parts of this gorgeous property. Enjoy a peaceful community with quick and easy access to town. This home has been a true paradise for the one and only owner - don't miss the opportunity to make it yours!
- Listing Status:
- Pending
- Data Last Updated:
- October 5, 2026 at 12:21AM
- Listing Office:
- Madison & Company Properties : TalkToUs@TuppersTeam.com,720-248-8757
- Listing Agent:
- Tupper's Team : 720-248-8757
- Contact:
- TalkToUs@TuppersTeam.com,720-248-8757
- MLS ID:
- 5362056

- General: Eat-in KitchenCathedral Ceiling(s)Open FloorplanPantryBay or Bow WindowWalk-In Closet(s)SkylightsKitchen Island
- Appliances: DishwasherRefrigeratorWasherDryerMicrowaveFire Alarm
- Basement: FullPartially FinishedWalk-Out Access
- A/C: Ceiling Fan(s)
- Heating: Forced Air
- Fireplace: Free StandingTwo or MoreGasLiving RoomBedroomGreat Room
- Eco/Green Feature: Windows
- General: Oversized GarageTandem GarageBath
- Style: Chalet
- Other Structures: DeckPatio
- Parking: Attached
- Roofing: Composition
- Windows: Skylight(s)
- General: FrameWood SidingTwo
- Road/Access: Privately Maintained
- HOA Amenities: ClubhouseTennis Court(s)PlaygroundPark225.0Annually
- Originating MLS: ires
- School District: Jefferson Dist R-1
- County: Jefferson
- Zoning: SR-2
- View: Mountain(s)HillsPlains View
- Utilities: Electricity AvailablePropaneCable Available
- Water: Well
- Sewer: Septic Tank
- Source: ires
- Exclusions: Seller's personal property
This listing courtesy of Tupper's Team , Madison & Company Properties
Monthly Payment
- Principal & Interest $
- Property Taxes $
- Home Insurance $
- VA Funding Fee $

 New - 3 days ago